Skip main navigation
Off market
  • $512,100

    701 Torridon Dr Lot Jm08, Simpsonville, SC 29681

    4beds
    2,936sqft
    Single Family Residence, Residential
    Built in 2018
    7,405 Square Feet Lot
    $512,100 Zestimate®
    $174/sqft
    $2,758 Estimated rent

    Home value

    $512,100

    $486,000 - $543,000

    $2,758/mo

    Zestimate® history
    Loading
    Loading...

    Owner options

    List your home for rent

    $2,758/mo

    Rent Zestimate®

    Find your next renter with Zillow Rental Manager. Plus, with online applications, you can quickly screen prospective tenants – for free.

    Learn more

    $2,758/mo

    Rent Zestimate®

    Refinance and save

    $2,973/mo

    Est. payment

    Refinancing to a lower rate could help reduce your monthly payments and save thousands over the life of the loan.

    See today's rates

    $2,973/mo

    Est. payment

    Explore your selling options

    Work with a Zillow partner agent

    Leverage their expertise and Zillow's premium Showcase listings to get your home seen by more buyers.

    Get started

    List with your own agent

    Get your home in front of millions of buyers by listing it on Zillow.

    Learn how to do it

    Sell it yourself

    Take full control of how buyers see your home on Zillow by listing For Sale by Owner (FSBO).

    List your home

    What's special

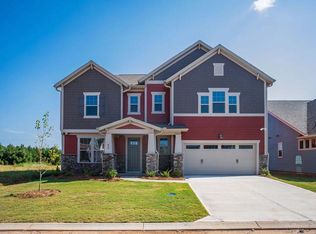
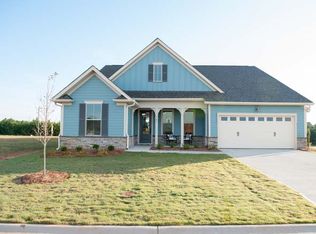
    This 4 bedroom 3.5 bath 'Bohicket' ranch with bonus up has everything you need to create a happy and relaxing retreat from the world for you and your loved ones. The private Master Bedroom is opposite from the other 2 first floor bedrooms and baths and opens into a large master bath with dual vanities, 8' high tiled shower (level 3 tlle) with cultured marble base, large niche, corner bench and semi-frameless door, beautiful tub, linen closet, private water closet and framed mirrors. The large walk-in master closet is conveniently located off the master bath and there is another door to the large laundry room. The main living area is expansive with lots of natural light and includes the family room, kitchen, and cafe dining area. The upgraded chef's kitchen has the highest level 3 River White granite countertops, 3x6 staggered subway tile backsplash, 42" maple flat front cabinets in staggered layout, stainless wall oven/microwave combination with separate gas cooktop, dishwasher, air switch for disposal, trash can roll out and recessed can & pendant lighting. Just off of the kitchen is a butler's pantry and large walk-in pantry for better organization and ample, easy to access storage. The family room has a gas log fireplace. The large main foyer provides the perfect welcoming space into your home with a powder room located nearby. Up the oak stair treads, you will find a large bonus room and a large bedroom and full bath with abundant closet space. A family foyer with cubbies, bench and coat closet is just off the 2.5 car garage which gives you options for a golf cart, workshop area or additional storage. The large, rear covered porch is perfect for relaxing or entertaining and is prewired for a ceiling fan. 5" hardwood flooring is included throughout the common areas of the home except for the full bathrooms and laundry which are tiled and the bedrooms which include Shaw carpet. 5 1/4" Cove Crown molding is installed throughout first floor except for closets and laundry room. A tankless gas water heater, radiant barrier roof shielding with 30 year architectural shingles, 14 SEER HVAC system with advanced digital & programmable thermostat, Low E double pane insulated & screened windows and HardiPlank cement siding are included for energy efficiency & durability. You will receive a HERS energy rating certificate specific to the home. If quality, character and value are what you are looking for, you have found it in Simpsonville & Fountain Inn’s most convenient community overlooking the highly rated Rudolph Gordon School at Jones Mill, a STEAM/Project Based Learning School that is the only K-8 school in Greenville County. Moreover, a new STEAM high school opening 2021 is an easy 2 mile straight drive. Another incredible convenience is being able to drive your golf cart from your garage to EITHER OF TWO golf courses!!! The community boasts paved walking trails, pool, cabana, large recreational open space and sidewalks. The design with lots of cul de sac streets makes this community feel private yet neighborly. USDA financing zone!

    This property is off market, which means it's not currently listed for sale or rent on Zillow. This may be different from what's available on other websites or public sources.
    Zillow last checked:

    Listing updated:

    Listed by:

    Jennifer Rauch 864-607-3650,

    Toll Brothers Real Estate, Inc

    Bought with:

    Cedrick Ritter

    Signature Real Estate Grv

    Source: Greater Greenville AOR,MLS#: 1370068MLS Logo

    Facts & features

    Interior

    Bedrooms & bathrooms
    • Bedrooms: 4
    • Bathrooms: 4
    • Full bathrooms: 3
    • 1/2 bathrooms: 1
    • Main level bathrooms: 2
    • Main level bedrooms: 3
    Rooms
    • Room types: Laundry, Workshop, Bonus Room/Rec Room
    Primary bedroom
    • Area: 238
    • Dimensions: 14 x 17
    Bedroom 2
    • Area: 132
    • Dimensions: 12 x 11
    Bedroom 3
    • Area: 132
    • Dimensions: 12 x 11
    Bedroom 4
    • Area: 180
    • Dimensions: 15 x 12
    Primary bathroom
    • Features: Double Sink, Full Bath, Shower-Separate, Tub-Separate, Walk-In Closet(s), Multiple Closets
    • Level: Main
    Family room
    • Area: 340
    • Dimensions: 20 x 17
    Kitchen
    • Area: 210
    • Dimensions: 14 x 15
    Bonus room
    • Area: 255
    • Dimensions: 17 x 15
    Heating
    • Forced Air, Natural Gas
    Cooling
    • Central Air, Electric
    Appliances
    • Included: Gas Cooktop, Dishwasher, Disposal, Oven, Microwave, Gas Water Heater, Tankless Water Heater
    • Laundry: 1st Floor, Walk-in, Laundry Room
    Features
    • High Ceilings, Ceiling Smooth, Granite Counters, Open Floorplan, Walk-In Closet(s), Pantry
    • Flooring: Carpet, Ceramic Tile, Wood
    • Windows: Insulated Windows
    • Basement: None
    • Attic: Pull Down Stairs,Storage
    • Number of fireplaces: 1
    • Fireplace features: Gas Log
    Interior area
    • Total structure area: 2,936
    • Total interior livable area: 2,936 sqft

    Property

    Parking
    • Total spaces: 2
    • Parking features: Attached, Garage Door Opener, Workshop in Garage, Yard Door, Paved
    • Attached garage spaces: 2
    • Has uncovered spaces: Yes
    Features
    • Levels: One and One Half
    • Stories: 1.5
    • Patio & porch: Front Porch, Porch
    • Fencing: Fenced
    Lot
    • Size: 7,405 Square Feet
    • Features: 1/2 Acre or Less
    • Topography: Level
    Details
    • Parcel number: 0555070100800

    Construction

    Type & style
    • Home type: SingleFamily
    • Architectural style: Craftsman
    • Property subtype: Single Family Residence, Residential
    Materials
    • Hardboard Siding, Stone
    • Foundation: Slab
    • Roof: Architectural
    Condition
    • New Construction
    • New construction: Yes
    • Year built: 2018
    Details
    • Builder model: BohicketC
    • Builder name: Sabal Homes

    Utilities & green energy

    • Sewer: Public Sewer
    • Water: Public
    • Utilities for property: Cable Available, Underground Utilities

    Community & HOA

    Community
    • Features: Common Areas, Street Lights, Recreational Path, Pool, Sidewalks, Other
    • Security: Smoke Detector(s)
    • Subdivision: Jones Mill Crossing
    HOA
    • Has HOA: Yes
    • Services included: None
    Location
    • Region: Simpsonville

    Financial & listing details

    • Price per square foot: $174/sqft
    • Date on market: 7/29/2022

    Price history

    DateEventPrice
    3/21/2019Sold$345,000$118/sqft
    Source: Greater Greenville AOR #1370068 Report a problem

    Public tax history

    Tax history is unavailable.

    Neighborhood: 29681

    Nearby schools

    GreatSchools rating
    Schools provided by the listing agent
    • Elementary: Rudolph Gordon
    • Middle: Rudolph Gordon
    • High: Hillcrest

    Source: Greater Greenville AOR. This data may not be complete. We recommend contacting the local school district to confirm school assignments for this home.

    Get a cash offer in 3 minutes
    Find out how much your home could sell for in as little as 3 minutes with a no-obligation cash offer.
    Estimated market value
    $512,100
    Get a cash offer in 3 minutes
    Find out how much your home could sell for in as little as 3 minutes with a no-obligation cash offer.
    Estimated market value
    $512,100