Skip main navigation
Off market
Street View
  • $582,900

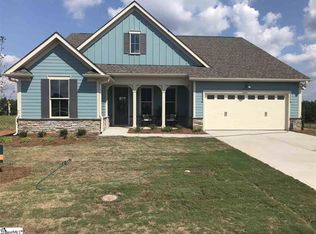
    901 Berwick Dr, Simpsonville, SC 29681

    5beds
    3,387sqft
    SingleFamily
    Built in 2019
    7,971 Square Feet Lot
    $582,900 Zestimate®
    $172/sqft
    $3,109 Estimated rent

    Home value

    $582,900

    $548,000 - $618,000

    $3,109/mo

    Zestimate® history
    Loading
    Loading...

    Owner options

    List your home for rent

    $3,109/mo

    Rent Zestimate®

    Find your next renter with Zillow Rental Manager. Plus, with online applications, you can quickly screen prospective tenants – for free.

    Learn more

    $3,109/mo

    Rent Zestimate®

    Refinance and save

    $3,351/mo

    Est. payment

    Refinancing to a lower rate could help reduce your monthly payments and save thousands over the life of the loan.

    See today's rates

    $3,351/mo

    Est. payment

    Explore your selling options

    Work with a Zillow partner agent

    Leverage their expertise and Zillow's premium Showcase listings to get your home seen by more buyers.

    Get started

    List with your own agent

    Get your home in front of millions of buyers by listing it on Zillow.

    Learn how to do it

    Sell it yourself

    Take full control of how buyers see your home on Zillow by listing For Sale by Owner (FSBO).

    List your home

    What's special

    The Oconee has something for everyone in your family, starting with a three car garage, spacious kitchen with oversized pantry, and miles of storage space. Enter through an inviting foyer to find a flex room waiting to fulfill your needs, whether that's a home office, guest suite, or playroom. An owner's entry includes a drop zone for keeping shoes, coats, and bags in their place. The wide, open-concept living space flows graciously from one room to the next without sacrificing space or function. Upstairs, a loft area presents another opportunity for customizing for your lifestyle. Will it be a media room, game room, or homework room? Three large bedrooms, two full baths, and a conveniently located laundry room are just down the hall from the loft. The master suite is what dreams are made of, with tall windows, dual vanities, oversized shower, and private water closet. It also boasts a room-size walk-in closet that can include an entry to the laundry room, a popular option. How will you make the Oconee yours? ? Homesite 58 ? Added first floor guest suite with clerestory accent windows ? 5 inch hardwood floors throughout main level common areas ? Added covered back porch with white frame mega sliding glass door ? Luxurious Quartz kitchen countertops ? Fireplace with gas logs in living room ? Tray ceiling accent in master bedroom ? Added window in bedroom 3 ? Added dual vanity in bathroom 3 ? Framed mirrors in all bathrooms ? Added Craftsman interior tri

    This property is off market, which means it's not currently listed for sale or rent on Zillow. This may be different from what's available on other websites or public sources.

    Facts & features

    Interior

    Bedrooms & bathrooms
    • Bedrooms: 5
    • Bathrooms: 5
    • Full bathrooms: 4
    • 1/2 bathrooms: 1
    Interior area
    • Total interior livable area: 3,387 sqft

    Property

    Parking
    • Total spaces: 3
    Lot
    • Size: 7,971 Square Feet
    Details
    • Parcel number: 0555070100900

    Construction

    Type & style
    • Home type: SingleFamily
    Condition
    • Year built: 2019

    Community & HOA

    Location
    • Region: Simpsonville

    Financial & listing details

    • Price per square foot: $172/sqft
    • Tax assessed value: $360,870
    • Annual tax amount: $2,755

    Price history

    DateEventPrice
    4/24/2019Sold$372,545$110/sqft
    Source: Public Record Report a problem

    Public tax history

    YearProperty taxesTax assessment
    2024$2,755 -1.2%$360,870
    2023$2,788 +3.6%$360,870
    2022$2,692 +0.4%$360,870
    2021$2,681 -5.7%$360,870 +0.9%
    2020$2,843 +84.4%$357,620
    2019$1,542 +31.3%$357,620 +645%
    2018$1,174 $48,000 +7519%
    2017$1,174 $630
    Find assessor info on the county website

    Neighborhood: 29681

    Nearby schools

    GreatSchools rating
    Schools provided by the listing agent
    • Elementary: RUDOLPH GORDON ELEMENTARY
    • High: HILLCREST SR HI
    • District: GREENVILLE 01

    Source: The MLS. This data may not be complete. We recommend contacting the local school district to confirm school assignments for this home.

    Get a cash offer in 3 minutes
    Find out how much your home could sell for in as little as 3 minutes with a no-obligation cash offer.
    Estimated market value
    $582,900
    Get a cash offer in 3 minutes
    Find out how much your home could sell for in as little as 3 minutes with a no-obligation cash offer.
    Estimated market value
    $582,900