Experience elevated West Loop living in this light-filled, airy 2-bedroom timber loft that perfectly blends character, comfort, and location. Perched on the 4th floor and spanning approximately 1,100 square feet, this residence is bathed in natural sunlight, highlighting soaring ceilings, exposed timber beams, and the expansive open layout that loft lovers crave. Fresh paint and clean architectural lines create a bright, welcoming feel throughout. The updated kitchen offers a modern, functional design with a stainless steel sink, dishwasher, high-end cooktop, and microwave-opening seamlessly into the generous living and dining space, ideal for entertaining or relaxing at home. The beautifully renovated bathroom serves as a stylish retreat with updated finishes that complement the home's contemporary loft aesthetic. The second bedroom provides exceptional flexibility with a Murphy bed and smart ceiling-mounted bike storage-perfect for guests, a home office, or creative space without sacrificing openness. Both bedrooms feature walk-in closets, and the in-unit washer and dryer add everyday ease. Step outside to your private balcony and take in impressive Chicago skyline views, a rare and special feature that truly elevates this home. Even better, secure garage parking is included in the price-a major convenience in this prime neighborhood. Living here means embracing everything the West Loop has to offer. You are just steps from H-Mart, Randolph Street's Restaurant Row, Fulton Market, boutique shopping, nightlife, fitness studios, and coffee shops. Union Station, Ogilvie, and the Clinton Blue Line are just minutes away, making downtown access effortless. Whether it's Michelin-star dining, casual patios, or weekend farmers markets, this neighborhood delivers unmatched energy and convenience. The professionally managed building offers sought-after amenities including a shared rooftop deck with panoramic city views and an Amazon Locker system for secure package delivery. Residents appreciate the solid construction, elevator access, and strong community feel that make this building a standout choice in the West Loop. Bright, open, and perfectly located-this is city living at its finest. Schedule your private tour today.
Closed
Zillow last checked:
Listing updated:
Bought with:
Grigory Pekarsky
Vesta Preferred LLC
Source: MRED as distributed by MLS GRID,MLS#: 12575372
Price history
| Date | Event | Price |
|---|---|---|
| 4/30/2026 | Sold | $370,000-2.6% |
Source:  MRED as distributed by MLS GRID #12575372 Report a problem MRED as distributed by MLS GRID #12575372 Report a problem | ||
| 3/20/2026 | Contingent | $379,999 |
Source: MRED as distributed by MLS GRID #12575372 Report a problem | ||
| 3/9/2026 | Price change | $379,999-2.6% |
Source: MRED as distributed by MLS GRID #12575372 Report a problem | ||
| 2/26/2026 | Listed for sale | $389,999+11.4% |
Source: MRED as distributed by MLS GRID #12575372 Report a problem | ||
| 4/29/2022 | Sold | $350,000-2.8% |
Source: MRED as distributed by MLS GRID #11338651 Report a problem | ||
| 3/19/2022 | Contingent | $359,900 |
Source: MRED as distributed by MLS GRID #11338651 Report a problem | ||
| 3/4/2022 | Price change | $359,900-5.3% |
Source: MRED as distributed by MLS GRID #11338651 Report a problem | ||
| 2/25/2022 | Listed for sale | $379,900+26.6% |
Source: MRED as distributed by MLS GRID #11332672 Report a problem | ||
| 12/22/2015 | Sold | $300,000+0% |
Source: Public Record Report a problem | ||
| 9/29/2015 | Price change | $299,900-2.9% |
Source: @properties #09017237 Report a problem | ||
| 9/16/2015 | Price change | $309,000-3.1% |
Source: @properties #09017237 Report a problem | ||
| 8/20/2015 | Listed for sale | $319,000+9.6% |
Source: @properties #09017237 Report a problem | ||
| 11/6/2014 | Listing removed | $2,300 |
Source: Apartment people Report a problem | ||
| 11/4/2014 | Listed for rent | $2,300 |
Source: Apartment People Report a problem | ||
| 9/29/2004 | Sold | $291,000+21.3% |
Source: Public Record Report a problem | ||
| 12/15/2000 | Sold | $240,000+123.6% |
Source: Public Record Report a problem | ||
| 9/5/1997 | Sold | $107,333 |
Source: Public Record Report a problem | ||
Nearby homes
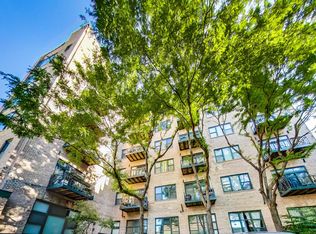
- $382,5002 bd2 ba1.5k sqft701 W Jackson Blvd APT 103, Chicago, IL 60661Sold
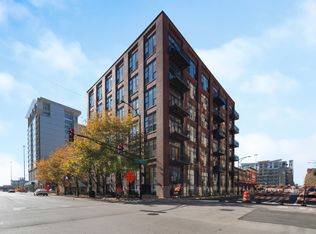
- $424,4002 bd2 ba1.6k sqft701 W Jackson Blvd APT 108, Chicago, IL 60661Off Market
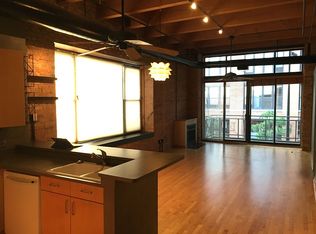
- $376,5002 bd2 ba1.6k sqft701 W Jackson Blvd APT 201, Chicago, IL 60661Off Market
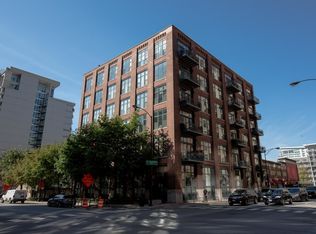
- $523,4002 bd2 ba1.5k sqft701 W Jackson Blvd APT 207, Chicago, IL 60661Off Market
Get a cash offer in 3 minutes
Find out how much your home could sell for in as little as 3 minutes with a no-obligation cash offer.
Estimated market value
$378,000
