The beautiful two-story Webster II plan features five bedrooms and four-and-one-half bathrooms. On the main level, you'll find a formal dining room and a spacious kitchen with quartz countertops and a large island overlooking the great room with a fireplace. The dining room and great room beautifully blend a decorated ceiling giving the home an even cozier and luxurious feel. Off the back of the home is a covered porch with stairs leading to a fire pit for those cozy autumn nights telling campfire stories. The backyard is completely private and wooded making this the perfect backyard hangout. The primary level also includes a secondary bedroom and full bath. Off the garage entry, there’s a large walk-in pantry and a convenient bench with cubbies for storage. Upstairs, the primary bedroom boasts an extraordinarily large walk-in closet and a luxury bath with a separate tub and a walk-in tile shower. There are three additional bedrooms upstairs, each with a walk-in closet, as well as a bonus room perfect for entertaining. This beautifully crafted model home is the final opportunity for the amazing and popular no HOA community, Windsor Forest!
Sold for $572,000
$572,000
701 Weathered Oak Way #Gbqxk, Gbqxk Anderson, SC 29621
5beds
3,578sqft
Single Family Residence
Built in ----
-- sqft lot
$572,200 Zestimate®
$160/sqft
$2,891 Estimated rent
Home value
$572,200
$544,000 - $601,000
$2,891/mo
Zestimate® history
Owner options
List your home for rent
$2,891/mo
Rent Zestimate®
Find your next renter with Zillow Rental Manager. Plus, with online applications, you can quickly screen prospective tenants – for free.
$2,891/mo
Rent Zestimate®
Refinance and save
$3,331/mo
Est. payment
Refinancing to a lower rate could help reduce your monthly payments and save thousands over the life of the loan.
$3,331/mo
Est. payment
Explore your selling options
Work with a Zillow partner agent
Leverage their expertise and Zillow's premium Showcase listings to get your home seen by more buyers.
Get startedList with your own agent
Get your home in front of millions of buyers by listing it on Zillow.
Learn how to do itSell it yourself
Take full control of how buyers see your home on Zillow by listing For Sale by Owner (FSBO).
List your homeWhat's special
Large walk-in pantryFive bedroomsFour-and-one-half bathroomsFormal dining room
Zillow last checked:
Listing updated:
Listed by:
Benjamin Ruiz 803-360-0775,
Clayton Properties Group DBA - Mungo Homes
Bought with:
Charlene Brasley, 107402
Brasley & Brasley Realty, LLC
Source: WUMLS,MLS#: 20300731 Originating MLS: Western Upstate Association of Realtors
Originating MLS: Western Upstate Association of RealtorsFacts & features
Interior
Bedrooms & bathrooms
- Bedrooms: 5
- Bathrooms: 5
- Full bathrooms: 4
- 1/2 bathrooms: 1
- Main level bathrooms: 1
- Main level bedrooms: 1
Rooms
- Room types: Bonus Room, Dining Room, In-Law Suite, Laundry
Primary bedroom
- Level: Upper
- Dimensions: 21x15
Bedroom 2
- Level: Main
- Dimensions: 13x11
Bedroom 3
- Level: Upper
- Dimensions: 11x13
Bedroom 4
- Level: Upper
- Dimensions: 11x13
Bedroom 5
- Level: Upper
- Dimensions: 13x12
Bonus room
- Level: Upper
- Dimensions: 15x15
Dining room
- Level: Main
- Dimensions: 15x12
Garage
- Level: Main
- Dimensions: 21x22
Great room
- Level: Main
- Dimensions: 15x21
Kitchen
- Features: Eat-in Kitchen
- Level: Main
- Dimensions: 15x11
Laundry
- Level: Upper
- Dimensions: 11x11
Heating
- Central, Gas, Natural Gas, Zoned
Cooling
- Central Air, Forced Air, Zoned
Appliances
- Included: Convection Oven, Dishwasher, Electric Oven, Electric Range, Disposal, Gas Range, Gas Water Heater, Microwave, Tankless Water Heater
- Laundry: Washer Hookup, Electric Dryer Hookup
Features
- Tray Ceiling(s), Ceiling Fan(s), Cathedral Ceiling(s), Fireplace, High Ceilings, Other, Quartz Counters, See Remarks, Smooth Ceilings, Solid Surface Counters, Cable TV, Vaulted Ceiling(s), Walk-In Closet(s), Walk-In Shower, In-Law Floorplan
- Flooring: Carpet, Ceramic Tile, Luxury Vinyl Plank
- Windows: Tilt-In Windows
- Basement: None
- Has fireplace: Yes
Interior area
- Total structure area: 3,578
- Total interior livable area: 3,578 sqft
- Finished area above ground: 3,578
- Finished area below ground: 0
Property
Parking
- Total spaces: 2
- Parking features: Attached, Garage, Driveway, Garage Door Opener
- Attached garage spaces: 2
Accessibility
- Accessibility features: Low Threshold Shower
Features
- Levels: Two
- Stories: 2
- Patio & porch: Front Porch, Porch
- Exterior features: Sprinkler/Irrigation, Porch
Lot
- Features: City Lot, Subdivision
Details
- Parcel number: 0
Construction
Type & style
- Home type: SingleFamily
- Architectural style: Contemporary
- Property subtype: Single Family Residence
Materials
- Brick, Vinyl Siding
- Foundation: Slab
- Roof: Architectural,Shingle
Condition
- New Construction,Never Occupied
- New construction: Yes
Utilities & green energy
- Sewer: Public Sewer
- Water: Public
- Utilities for property: Electricity Available, Natural Gas Available, Sewer Available, Underground Utilities, Water Available, Cable Available
Community & HOA
Community
- Security: Smoke Detector(s)
- Subdivision: Windsor Forest
HOA
- Has HOA: No
Location
- Region: Gbqxk Anderson
Financial & listing details
- Price per square foot: $160/sqft
- Date on market: 4/29/2026
- Cumulative days on market: 45 days
- Listing agreement: Exclusive Right To Sell
Price history
| Date | Event | Price |
|---|---|---|
| 6/30/2026 | Sold | $572,000$160/sqft |
Source:  WUMLS #20300731 Report a problem WUMLS #20300731 Report a problem | ||
| 5/29/2026 | Pending sale | $572,000$160/sqft |
Source: WUMLS #20300731 Report a problem | ||
| 4/15/2026 | Listed for sale | $572,000$160/sqft |
Source:  Mungo Homes, Inc Report a problem Mungo Homes, Inc Report a problem | ||
Public tax history
Tax history is unavailable.
Neighborhood: 29621
Nearby homes
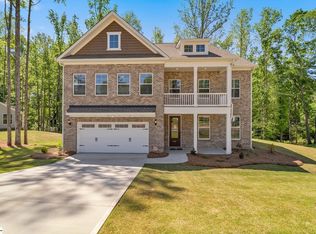
- $572,0005 bd5 ba3.5k sqft701 Weathered Oak Way LOT 117, Anderson, SC 29621Sold
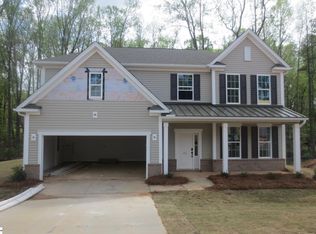
- $470,0005 bd3 ba2.9k sqft808 Weathered Oak Way LOT 113, Anderson, SC 29621Sold
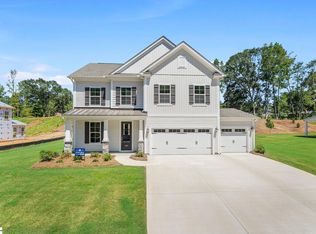
- $389,0003 bd3 ba2.1k sqft803 Weathered Oak Way LOT 103, Anderson, SC 29621Sold
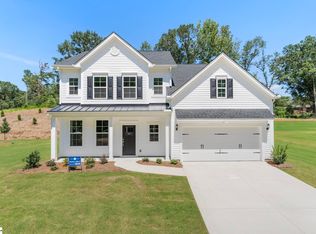
- $404,5005 bd4 ba2.5k sqft805 Weathered Oak Way LOT 104, Anderson, SC 29621Sold
- $497,0304 bd4 ba3.7k sqft807 Weathered Oak Way LOT 105, Anderson, SC 29621Sold
- $402,0003 bd2 ba2k sqft809 Weathered Oak Way LOT 106, Anderson, SC 29621Sold
- $600,0005 bd5 ba4.1k sqft705 Weathered Oak Way, Anderson, SC 29621Sold
- $600,0005 bd5 ba4.1k sqft705 Weathered Oak Way LOT 119, Anderson, SC 29621Sold
Nearby schools
GreatSchools rating
- 7/10Concord Elementary SchoolGrades: PK-5Distance: 1.1 mi
- 7/10Mccants Middle SchoolGrades: 6-8Distance: 2.3 mi
- 8/10T. L. Hanna High SchoolGrades: 9-12Distance: 2.4 mi
Schools provided by the listing agent
- Elementary: Concord Elem
- Middle: Mccants Middle
- High: Tl Hanna High
Source: WUMLS. This data may not be complete. We recommend contacting the local school district to confirm school assignments for this home.
Get a cash offer in 3 minutes
Find out how much your home could sell for in as little as 3 minutes with a no-obligation cash offer.
Estimated market value
$572,200
Get a cash offer in 3 minutes
Find out how much your home could sell for in as little as 3 minutes with a no-obligation cash offer.
Estimated market value
$572,200
- South Carolina
- Anderson County
- Anderson
- 29621
- 701 Weathered Oak Way Unit Gbqxk
Nearby cities
Nearby zip codes
Other Anderson Topics
