The Yates II is a two-story home with five bedrooms and four-and-one-half baths. Upon entry, you are immediately greeted by a welcoming hallway. Just on your left is an open living room with coffered ceilings. Next, you will find the formal dining room with coffered ceilings as well. There is a butler's pantry leading from the dining room to the kitchen that is perfect for a coffee bar or wine table. It even has its own sink and window for extra luxury! Upon entering the kitchen, you stumble upon an oversized kitchen island with solid surface countertops perfect for hosting that Super Bowl party and a large group. The kitchen leads into the great room offering a modern open layout with decorative ceilings. Nestled in the corner of the main floor is a guest suite. To add even more convenience, there is a large, designated storage room off the garage often used as an enlarged mud room or mini office! Perfect for hosting, the main floor also provides a powder room. Believe it or not, there is also a sunroom on the main floor overlooking a private wooded backyard and connects to the enlarged covered porch. Upstairs, the primary suite has a boxed ceiling, vestibule, and connects to the laundry room. On top of that, the primary closet has a his and hers! The primary bath also features Mungo's famous elite package featuring a water closet, dual sinks, a free standing tub, and tile shower. The rest of the upstairs has four additional bedrooms and a large loft perfect for entertainment!
Sold for $600,000
Zillow last checked:
Listing updated:
Bought with:
Benjamin Ruiz, 128416
Clayton Properties Group DBA - Mungo Homes
Source: WUMLS,MLS#: 20300905 Originating MLS: Western Upstate Association of Realtors
Originating MLS: Western Upstate Association of RealtorsPrice history
| Date | Event | Price |
|---|---|---|
| 6/22/2026 | Sold | $600,000-3.8%$144/sqft |
Source:  WUMLS #20300905 Report a problem WUMLS #20300905 Report a problem | ||
| 5/29/2026 | Pending sale | $624,000$149/sqft |
Source: WUMLS #20300905 Report a problem | ||
| 5/6/2026 | Price change | $624,000-1.9%$149/sqft |
Source: WUMLS #20300905 Report a problem | ||
| 5/4/2026 | Listed for sale | $636,054$152/sqft |
Source: WUMLS #20300905 Report a problem | ||
Nearby homes
- $600,0005 bd5 ba4.1k sqft705 Weathered Oak Way LOT 119, Anderson, SC 29621Sold

- $450,0004 bd3 ba2.3k sqft707 Weathered Oak Way LOT 120, Anderson, SC 29621Sold
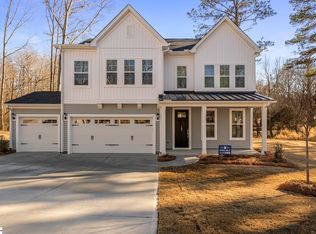
- $572,0005 bd5 ba3.5k sqft701 Weathered Oak Way #GBQXK, Gbqxk Anderson, SC 29621Sold

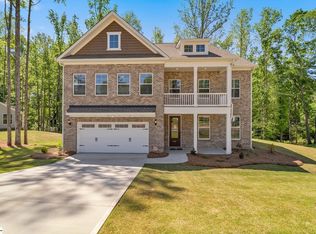
- $572,0005 bd5 ba3.5k sqft701 Weathered Oak Way LOT 117, Anderson, SC 29621Sold
Get a cash offer in 3 minutes
Find out how much your home could sell for in as little as 3 minutes with a no-obligation cash offer.
Estimated market value
$595,800
