Skip main navigation
Active under contractErrorPrice cut: $500 (6/27)
$259,500
2beds
1,266sqft

701 Wheat Ridge Ln Unit 104, Las Vegas, NV 89145

2beds
1,266sqft
Condominium
Built in 1996
1 Carport space
$205 price/sqft
$240/mo HOA

What's special

First-floor condoSpacious primary suiteVersatile denUpgraded kitchen backsplashStainless steel appliancesOpen floor planUpgraded wood flooring

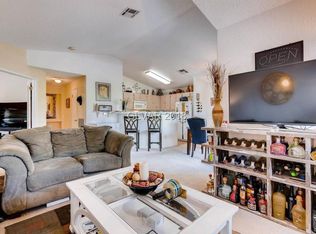
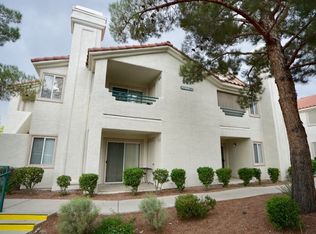
Beautiful first-floor condo located just minutes from Summerlin in an FHA approved gated community. This well maintained 2 bedroom, 2 bath home also features a versatile den which can be used for a home office, workout space, or guest area. The open floor plan offers upgraded wood flooring, stainless steel appliances, ...

30 days
|
781
|
27
|

Likely to sell faster than

Source: LVR,MLS#: 2791414MLS LogoOriginating MLS: Greater Las Vegas Association of Realtors Inc
Travel times

Living Room

Kitchen

Primary Bedroom

Zillow last checked:

Listing updated:

Listed by:

Amber M. Holliday S.0178473 (702)477-9387,

Simply Vegas

Source: LVR,MLS#: 2791414MLS LogoOriginating MLS: Greater Las Vegas Association of Realtors Inc

Facts & features

Interior

Bedrooms & bathrooms
  • Bedrooms: 2
  • Bathrooms: 2
  • Full bathrooms: 1
  • 3/4 bathrooms: 1
Primary bedroom
  • Description: Walk-In Closet(s)
  • Dimensions: 13x12
Bedroom 2
  • Description: Walk-In Closet(s)
  • Dimensions: 13x12
Primary bathroom
  • Description: Double Sink,Shower Only
Den
  • Description: Double Doors
  • Dimensions: 10x10
Dining room
  • Description: Dining Area
  • Dimensions: 7x8
Kitchen
  • Description: Granite Countertops,Stainless Steel Appliances
Living room
  • Description: Front
  • Dimensions: 12x11
Heating
  • Central, Gas
Cooling
  • Central Air, Electric
Appliances
  • Included: Dryer, Dishwasher, Disposal, Gas Range, Microwave, Refrigerator, Washer
  • Laundry: Gas Dryer Hookup, Laundry Closet
Features
  • Bedroom on Main Level, Primary Downstairs, Window Treatments
  • Flooring: Hardwood
  • Windows: Blinds
  • Number of fireplaces: 1
  • Fireplace features: Gas, Living Room
Interior area
  • Total structure area: 1,266
  • Total interior livable area: 1,266 sqft
Video & virtual tour

Property

Parking
  • Total spaces: 1
  • Parking features: Assigned, Covered, Detached Carport
  • Carport spaces: 1
Features
  • Stories: 2
  • Patio & porch: Porch
  • Exterior features: Porch
  • Pool features: Community
  • Fencing: None
Lot
  • Size: 6,494 Square Feet
  • Features: Desert Landscaping, Landscaped, < 1/4 Acre
Details
  • Parcel number: 13833722083
  • Zoning description: Single Family
  • Horse amenities: None

Construction

Type & style
  • Home type: Condo
  • Architectural style: Two Story
  • Property subtype: Condominium
  • Attached to another structure: Yes
Materials
  • Roof: Tile
Condition
  • Resale
  • Year built: 1996

Utilities & green energy

  • Electric: Photovoltaics None
  • Sewer: Public Sewer
  • Water: Public
  • Utilities for property: Cable Available, Underground Utilities

Community & HOA

Community
  • Features: Pool
  • Security: Gated Community
  • Subdivision: Brava Condo
HOA
  • Has HOA: Yes
  • Amenities included: Clubhouse, Fitness Center, Gated, Pool, Spa/Hot Tub
  • Services included: Recreation Facilities, Water
  • HOA fee: $240 monthly
  • HOA name: Elan
  • HOA phone: 702-222-2391
Location
  • Region: Las Vegas

Financial & listing details

  • Price per square foot: $205/sqft
  • Tax assessed value: $152,251
  • Annual tax amount: $1,097
  • Date on market: 6/12/2026
  • Listing agreement: Exclusive Right To Sell
  • Listing terms: Cash,Conventional,FHA,VA Loan
  • Ownership: Condominium

Price history

DateEventPrice
7/10/2026Pending sale$259,500$205/sqft
Source: BHHS broker feed #2791414 Report a problem
7/9/2026Contingent$259,500$205/sqft
Source: LVR #2791414 Report a problem
6/27/2026Price change$259,500-0.2%$205/sqft
Source: LVR #2791414 Report a problem
6/12/2026Listed for sale$260,000$205/sqft
Source: LVR #2791414 Report a problem
3/28/2023Sold$260,000-3.7%$205/sqft
Source: LVR #2472759 Report a problem
3/6/2023Pending sale$270,000$213/sqft
Source: LVR #2472759 Report a problem
2/16/2023Price change$270,000-5.3%$213/sqft
Source: LVR #2472759 Report a problem
2/7/2023Listed for sale$285,000+235.3%$225/sqft
Source: LVR #2472759 Report a problem
10/18/2013Sold$85,000-4%$67/sqft
Source: LVR #1378861 Report a problem
12/13/1995Sold$88,500$70/sqft
Source: Public Record Report a problem

Public tax history

YearProperty taxesTax assessment
2026$1,100 +8%$53,288 -1.7%
2025$1,018 +7.9%$54,219 -1%
2024$943 +8%$54,791 +16.5%
2023$874 +8%$47,023 +5.6%
2022$809 +7.8%$44,542 +0.3%
2021$751 +7.2%$44,423 +3.8%
2020$700 +4.8%$42,792 +26.7%
2019$668 +6.9%$33,785
2018$625 $33,785 +0.1%
2017$625 $33,742 +10.8%
2016$625 +3.4%$30,461 +18.7%
2015$605 $25,671 +23.6%
2014$605 $20,771
2013-- $20,771 +21%
2012-- $17,171 -27.7%
2011-- $23,735 -1.7%
2010-- $24,154 -38.4%
2009-- $39,225
2008-- $39,225 -37.7%
2007-- $62,960 +7.5%
2006-- $58,552 +40.1%
2005-- $41,790 +30.7%
2004-- $31,983 +6.2%
2003-- $30,118 +3%
2002-- $29,230 +7.3%
2001-- $27,250

Find assessor info on the county website

Monthly payment

Est. payment
$1,650/mo
Principal & interest
$1304
HOA Fees
$240
Property taxes
$106
More affordability toolsChevron Right

Estimated market value

$255,700

$243,000 - $268,000

$1,565/mo

Climate risks

Explore flood, wildfire, and other predictive climate risk information for this property on First Street®️.

Neighborhood: Angel Park Lindell

Nearby schools

Walter Jacobson Elementary School
Grades PK-50.5 miles
5/10
GreatSchools® Rating
Test Score Rating
4/10
Academic Progress Rating
6/10
Walter Johnson Junior High School
Grades 6-80.4 miles
6/10
GreatSchools® Rating
Test Score Rating
7/10
Academic Progress Rating
6/10
Bonanza High School
Grades 9-121.7 miles
3/10
GreatSchools® Rating
College Readiness Rating
3/10