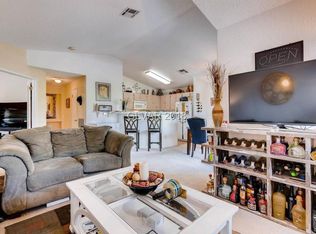
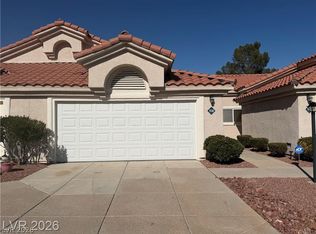
This well-maintаіnеd ground-floοr, sіngle-level 3-bedroοm / 2 bath сondo offers an incredible location, just minutes from Summerlin and steps from Tivoli Village, Boca Park, and the Badlands Golf Course. Three-bedroom condos at this price point are uncommon, making this an exceptional opportunity for buyers looking for more space. This community is FHA approved, opening the door for buyers who prefer low down payment financing options. Throughout the unit you will find 12x12 tile flooring in the main living areas and primary bedroom, vertical blinds, and a washer and dryer that stay. The family room features a cozy fireplace, and the kitchen is equipped with tile counters, a gas stove, and a breakfast bar with seating. The primary bedroom is generously sized with a walk-in closet and a private bath featuring dual sinks and a separate tub and shower. The 2 secondary bedrooms offer a walk-in closet and a slider closet respectively, and share a full hall bath with tub and shower. Additional highlights include a laundry closet, a water softener, a 2023 water heater, and a private back patio. The refrigerator stays. A solid value in one of the most convenient and sought after locations on the west side of the valley!
Active
$252,500
701 Wheat Ridge Ln Unit 101, Las Vegas, NV 89145
3beds
1,266sqft
Condominium
Built in 1996
-- sqft lot
$250,400 Zestimate®
$199/sqft
$230/mo HOA
What's special
- 25 days
- 296
- 18
Zillow last checked:
Listing updated:
Listed by:
William O'Keefe BS.0000336 billyokeefelv@gmail.com,
eXp Realty
Source: LVR,MLS#: 2807858 Originating MLS: Greater Las Vegas Association of Realtors Inc
Originating MLS: Greater Las Vegas Association of Realtors IncFacts & features
Interior
Bedrooms & bathrooms
- Bedrooms: 3
- Bathrooms: 2
- Full bathrooms: 2
Primary bedroom
- Description: Downstairs,Pbr Separate From Other,Walk-In Closet(s)
- Dimensions: 16x16
Bedroom 2
- Description: Closet,Downstairs
- Dimensions: 12x12
Bedroom 3
- Description: Downstairs,Walk-In Closet(s)
- Dimensions: 15x13
Primary bathroom
- Description: Double Sink,Separate Shower,Separate Tub
Dining room
- Description: Dining Area
- Dimensions: 8x8
Family room
- Description: Downstairs
- Dimensions: 14x16
Kitchen
- Description: Breakfast Bar/Counter
Heating
- Central, Gas
Cooling
- Central Air, Electric
Appliances
- Included: Dishwasher, Disposal, Gas Range
- Laundry: Gas Dryer Hookup, Laundry Closet
Features
- Bedroom on Main Level, Primary Downstairs, Window Treatments
- Flooring: Tile
- Windows: Blinds
- Number of fireplaces: 1
- Fireplace features: Family Room, Gas
Interior area
- Total structure area: 1,266
- Total interior livable area: 1,266 sqft
Video & virtual tour
Property
Parking
- Parking features: Detached Carport, RV Access/Parking, Guest
Features
- Levels: One
- Stories: 2
- Patio & porch: Porch
- Exterior features: Porch
- Pool features: Community
- Fencing: None
Lot
- Size: 6,494 Square Feet
- Features: < 1/4 Acre
Details
- Parcel number: 13833722077
- Zoning description: Single Family
- Horse amenities: None
Construction
Type & style
- Home type: Condo
- Architectural style: Two Story
- Property subtype: Condominium
- Attached to another structure: Yes
Materials
- Frame, Stucco
- Roof: Tile
Condition
- Resale
- Year built: 1996
Utilities & green energy
- Electric: Photovoltaics None
- Sewer: Public Sewer
- Water: Public
- Utilities for property: Underground Utilities
Community & HOA
Community
- Features: Pool
- Security: Gated Community
- Subdivision: Brava Condo
HOA
- Has HOA: Yes
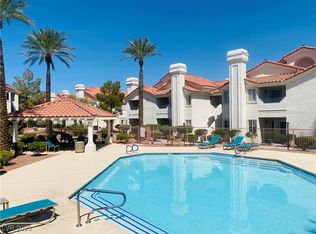
- Amenities included: Clubhouse, Fitness Center, Gated, Pool, RV Parking, Spa/Hot Tub
- Services included: Association Management, Maintenance Grounds, Sewer, Security, Trash, Water
- HOA fee: $230 monthly
- HOA name: Elan / CAMCO
- HOA phone: 702-531-8822
Location
- Region: Las Vegas
Financial & listing details
- Price per square foot: $199/sqft
- Tax assessed value: $152,251
- Annual tax amount: $961
- Date on market: 8/21/2026
- Listing agreement: Exclusive Right To Sell
- Listing terms: Cash,Conventional,FHA,VA Loan
Estimated market value
$250,400
$238,000 - $263,000
$1,600/mo
Price history
| Date | Event | Price |
|---|---|---|
| 8/21/2026 | Listed for sale | $252,500-2.5%$199/sqft |
Source:  LVR #2807858 Report a problem LVR #2807858 Report a problem | ||
| 4/17/2023 | Sold | $259,000-0.3%$205/sqft |
Source: LVR #2477224 Report a problem | ||
| 3/16/2023 | Pending sale | $259,900$205/sqft |
Source: LVR #2477224 Report a problem | ||
| 3/11/2023 | Price change | $259,900-3%$205/sqft |
Source: LVR #2477224 Report a problem | ||
| 2/28/2023 | Listed for sale | $268,000+68.6%$212/sqft |
Source: LVR #2477224 Report a problem | ||
| 10/31/2019 | Sold | $159,000-3.6%$126/sqft |
Source: LVR #2134112 Report a problem | ||
| 9/17/2019 | Pending sale | $164,900$130/sqft |
Source: RE/MAX CENTRAL #2134112 Report a problem | ||
| 9/9/2019 | Listed for sale | $164,900+6.7%$130/sqft |
Source: RE/MAX CENTRAL #2134112 Report a problem | ||
| 6/5/2017 | Listing removed | $154,500$122/sqft |
Source: RE/MAX Central #1895457 Report a problem | ||
| 5/11/2017 | Listed for sale | $154,500+63.5%$122/sqft |
Source: RE/MAX Central #1895457 Report a problem | ||
| 4/26/2000 | Sold | $94,500$75/sqft |
Source: Public Record Report a problem | ||
Public tax history
| Year | Property taxes | Tax assessment |
|---|---|---|
| 2026 | $964 +8% | $53,288 -1.7% |
| 2025 | $892 +7.9% | $54,219 -1% |
| 2024 | $827 +8% | $54,791 +16.5% |
| 2023 | $766 -1.5% | $47,023 +5.6% |
| 2022 | $777 +7.8% | $44,542 +0.3% |
| 2021 | $721 +7.3% | $44,423 +3.8% |
| 2020 | $673 +3% | $42,792 +26.7% |
| 2019 | $653 +5.7% | $33,785 |
| 2018 | $618 | $33,785 +0.1% |
| 2017 | $618 | $33,742 +10.8% |
| 2016 | $618 +3.4% | $30,461 +18.7% |
| 2015 | $598 | $25,671 +23.6% |
| 2014 | $598 | $20,771 |
| 2013 | -- | $20,771 +21% |
| 2012 | -- | $17,171 -27.7% |
| 2011 | -- | $23,735 -1.7% |
| 2010 | -- | $24,154 -38.4% |
| 2009 | -- | $39,225 |
| 2008 | -- | $39,225 -37.7% |
| 2007 | -- | $62,960 +7.5% |
| 2006 | -- | $58,552 +40.1% |
| 2005 | -- | $41,790 +30.7% |
| 2004 | -- | $31,983 +6.2% |
| 2003 | -- | $30,118 +3% |
| 2002 | -- | $29,230 +7.3% |
| 2001 | -- | $27,250 |
Find assessor info on the county website
Monthly payment
Est. payment
Payment breakdown
Explore the cost of this home by adjusting the details. Changes won't be saved.Climate risks
Neighborhood: Angel Park Lindell
Nearby schools
Schools provided by the listing agent
- Elementary: Jacobson, Walter E.,Jacobson, Walter E.
- Middle: Johnson Walter
- High: Bonanza
Source: LVR. This data may not be complete. We recommend contacting the local school district to confirm school assignments for this home.
- $251,3002 bd2 ba1.2k sqft701 Wheat Ridge Ln UNIT 201, Las Vegas, NV 89145Off Market
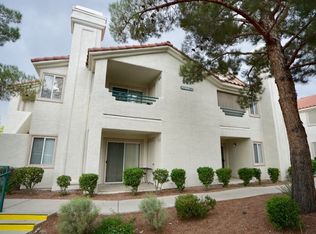
- $233,6002 bd2 ba1.1k sqft701 Wheat Ridge Ln UNIT 102, Las Vegas, NV 89145Off Market
- $227,3002 bd2 ba1.1k sqft701 Wheat Ridge Ln UNIT 202, Las Vegas, NV 89145Off Market
- $231,9002 bd2 ba1.1k sqft701 Wheat Ridge Ln UNIT 103, Las Vegas, NV 89145Off Market
Similar homes
- $249,0002 bd2 ba1.1k sqft7909 Fossil Creek Ln Unit 102, Las Vegas, NV 89145For Sale
 MLS ID #2807985, Aaron Taylor, eXp Realty. LVR
 - $245,0003 bd2 ba1.2k sqft717 Wheat Ridge Ln Unit 103, Las Vegas, NV 89145For Sale
 MLS ID #2716888, John Mesa, Reiss Properties. LVR
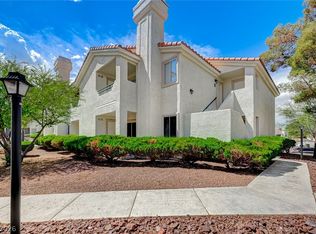
 - $269,0003 bd2 ba1.2k sqft7905 Lago Vista Ln Unit 203, Las Vegas, NV 89145For Sale
 MLS ID #2785507, Yesenia Taylor, Signature Real Estate Group. LVR
 - $279,0002 bd2 ba1k sqft7828 Settlers Ridge Ln, Las Vegas, NV 89145For Sale
 MLS ID #2817062, Steve K Lee, New Star Realty. LVR
