Welcome to this beautifully updated 2-bedroom, 2-bathroom first-floor condo conveniently located near the desirable Summerlin area. This move-in-ready home features quartz countertops throughout, including the kitchen, bathrooms, and shower surrounds, creating a modern and cohesive design.
The kitchen is equipped with a stainless steel stove and dishwasher, while fresh interior paint, LED lighting, and ceiling fans throughout the home provide a bright and comfortable living environment. The functional downstairs layout offers easy access with no interior stairs.
Enjoy the community pool, perfect for relaxing and cooling off during warm Las Vegas days.
Conveniently located near shopping, dining, parks, and major commuter routes, this condo offers a blend of comfort, style, and accessibility..
Active
Price cut: $5K (7/9)
$280,000
7900 Foxwood Pl Unit 102, Las Vegas, NV 89145
2beds
1,168sqft
:
Get pre-qualified$2,063/mo
Condominium
Built in 1992
-- sqft lot
$-- Zestimate®
$240/sqft
$240/mo HOA
What's special
Modern and cohesive designFresh interior paint
- 46 days |
- 172 |
- 8 |
Zillow last checked:
Listing updated:
Listed by:
Isaiah A. Lopez S.0204642 725-205-0103,
Hecker Real Estate & Develop
Source: LVR,MLS#: 2794131 Originating MLS: Greater Las Vegas Association of Realtors Inc
Originating MLS: Greater Las Vegas Association of Realtors IncFacts & features
Interior
Bedrooms & bathrooms
- Bedrooms: 2
- Bathrooms: 2
- Full bathrooms: 2
Primary bedroom
- Description: Bedroom With Bath Downstairs,Ceiling Fan,Ceiling Light,Closet,Downstairs,Walk-In Closet(s)
- Dimensions: 14x13
Bedroom 2
- Description: Built In Shelves,Ceiling Fan,Ceiling Light,Closet,Downstairs,Walk-In Closet(s)
- Dimensions: 12x13
Kitchen
- Description: Breakfast Bar/Counter,Lighting Recessed,Quartz Countertops,Tile Flooring
- Dimensions: 4X7
Living room
- Description: Entry Foyer,Front
- Dimensions: 10X15
Heating
- Central, Electric
Cooling
- Central Air, Electric
Appliances
- Included: Dryer, Dishwasher, Disposal, Gas Range, Microwave, Washer
- Laundry: Gas Dryer Hookup, Laundry Closet, Main Level
Features
- Bedroom on Main Level, Ceiling Fan(s), Primary Downstairs, Window Treatments
- Flooring: Ceramic Tile, Luxury Vinyl Plank
- Windows: Blinds
- Number of fireplaces: 1
- Fireplace features: Gas, Living Room
Interior area
- Total structure area: 1,168
- Total interior livable area: 1,168 sqft
Video & virtual tour
Property
Parking
- Total spaces: 1
- Parking features: Assigned, Covered, Detached Carport
- Carport spaces: 1
Features
- Levels: One
- Stories: 2
- Patio & porch: Porch
- Exterior features: Porch
- Pool features: Community
- Has spa: Yes
- Fencing: None
Lot
- Features: Landscaped, Rocks, < 1/4 Acre
Details
- Parcel number: 13833716060
- Zoning description: Multi-Family
- Horse amenities: None
Construction
Type & style
- Home type: Condo
- Architectural style: Two Story
- Property subtype: Condominium
- Attached to another structure: Yes
Materials
- Drywall
- Roof: Tile
Condition
- Resale
- Year built: 1992
Utilities & green energy
- Electric: Photovoltaics None
- Sewer: Public Sewer
- Water: Public
- Utilities for property: Above Ground Utilities
Community & HOA
Community
- Features: Pool
- Security: Gated Community
- Subdivision: Brava Condo
HOA
- Has HOA: Yes
- Amenities included: Pool
- Services included: Maintenance Grounds
- HOA fee: $240 monthly
- HOA name: Elan Home ASSOC
- HOA phone: 702-222-2391
Location
- Region: Las Vegas
Financial & listing details
- Price per square foot: $240/sqft
- Tax assessed value: $137,997
- Annual tax amount: $904
- Date on market: 6/23/2026
- Listing agreement: Exclusive Right To Sell
- Listing terms: Cash,Conventional,FHA,VA Loan
- Ownership: Condominium
Estimated market value
Not available
Estimated sales range
Not available
Not available
Price history
| Date | Event | Price |
|---|---|---|
| 7/9/2026 | Price change | $280,000-1.8%$240/sqft |
Source:  LVR #2794131 Report a problem LVR #2794131 Report a problem | ||
| 6/23/2026 | Listed for sale | $285,000+16.3%$244/sqft |
Source: LVR #2794131 Report a problem | ||
| 6/28/2023 | Sold | $245,000-5.8%$210/sqft |
Source: LVR #2502360 Report a problem | ||
| 6/15/2023 | Pending sale | $260,000$223/sqft |
Source: LVR #2502360 Report a problem | ||
| 6/9/2023 | Listed for sale | $260,000+8.3%$223/sqft |
Source: LVR #2502360 Report a problem | ||
| 3/25/2023 | Listing removed | -- |
Source: LVR #2471724 Report a problem | ||
| 2/4/2023 | Listed for sale | $240,000+2.1%$205/sqft |
Source: LVR #2471724 Report a problem | ||
| 11/30/2022 | Listing removed | -- |
Source: LVR #2448992 Report a problem | ||
| 10/28/2022 | Price change | $235,000-4.1%$201/sqft |
Source: LVR #2448992 Report a problem | ||
| 10/24/2022 | Listed for sale | $245,000+60.1%$210/sqft |
Source: LVR #2448992 Report a problem | ||
| 8/11/2020 | Sold | $153,000-4.1%$131/sqft |
Source: LVR #2190688 Report a problem | ||
| 5/23/2020 | Price change | $159,500-3.6%$137/sqft |
Source: Realty ONE Group, Inc #2190688 Report a problem | ||
| 4/15/2020 | Listed for sale | $165,500+90.2%$142/sqft |
Source: Realty ONE Group, Inc #2190688 Report a problem | ||
| 11/27/2013 | Sold | $87,000+33.8%$74/sqft |
Source: LVR #1375821 Report a problem | ||
| 3/22/2010 | Sold | $65,000$56/sqft |
Source: Public Record Report a problem | ||
| 1/29/2010 | Listed for sale | $65,000-42.7%$56/sqft |
Source: Neil & Ronnie Schwartz #1010379 Report a problem | ||
| 2/3/2004 | Sold | $113,500+32%$97/sqft |
Source: Public Record Report a problem | ||
| 9/24/2002 | Sold | $86,000$74/sqft |
Source: Public Record Report a problem | ||
Public tax history
| Year | Property taxes | Tax assessment |
|---|---|---|
| 2026 | $907 +8% | $48,299 -1.6% |
| 2025 | $840 +7.9% | $49,078 -2.5% |
| 2024 | $778 +8% | $50,323 +17.2% |
| 2023 | $721 +3% | $42,956 +5.7% |
| 2022 | $700 +3.1% | $40,626 +0.1% |
| 2021 | $679 +7.2% | $40,574 +4.1% |
| 2020 | $633 +4.8% | $38,959 +29.5% |
| 2019 | $604 +6.9% | $30,094 |
| 2018 | $565 | $30,094 +0.3% |
| 2017 | $565 | $29,995 +11.4% |
| 2016 | $565 +3.7% | $26,924 +18.5% |
| 2015 | $545 | $22,729 +22.4% |
| 2014 | $545 | $18,563 |
| 2013 | -- | $18,563 +19.8% |
| 2012 | -- | $15,492 -27.2% |
| 2011 | -- | $21,276 -1.8% |
| 2010 | -- | $21,665 -39.6% |
| 2009 | -- | $35,876 |
| 2008 | -- | $35,876 -40% |
| 2007 | -- | $59,835 +7.8% |
| 2006 | -- | $55,485 +42.6% |
| 2005 | -- | $38,903 +33.8% |
| 2004 | -- | $29,075 +6.7% |
| 2003 | -- | $27,248 +3.1% |
| 2002 | -- | $26,420 +7.5% |
| 2001 | -- | $24,570 |
Find assessor info on the county website
Monthly payment
Est. payment
Payment breakdown
Explore the cost of this home by adjusting the details. Changes won't be saved.Climate risks
Neighborhood: Angel Park Lindell
Nearby schools
GreatSchools rating
- 5/10Walter Jacobson Elementary SchoolGrades: PK-5Distance: 0.5 mi
- 6/10Walter Johnson Junior High SchoolGrades: 6-8Distance: 0.3 mi
- 3/10Bonanza High SchoolGrades: 9-12Distance: 1.8 mi
Schools provided by the listing agent
- Elementary: Jacobson, Walter E.,Jacobson, Walter E.
- Middle: Johnson Walter
- High: Bonanza
Source: LVR. This data may not be complete. We recommend contacting the local school district to confirm school assignments for this home.
- $240,4002 bd2 ba1.1k sqft7900 Foxwood Pl UNIT 101, Las Vegas, NV 89145Off Market
- $240,1002 bd2 ba1.1k sqft7900 Foxwood Pl UNIT 103, Las Vegas, NV 89145Off Market
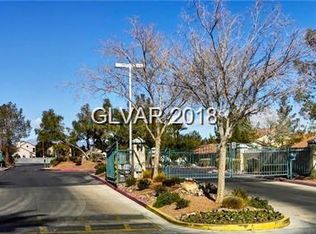
- $230,7002 bd2 ba1.2k sqft7900 Foxwood Pl UNIT 104, Las Vegas, NV 89145Off Market
- $267,5002 bd2 ba1.1k sqft7900 Foxwood Pl UNIT 201, Las Vegas, NV 89145Sold

- $222,8002 bd2 ba1.1k sqft7900 Foxwood Pl UNIT 202, Las Vegas, NV 89145Off Market
- $230,1002 bd2 ba1.1k sqft7900 Foxwood Pl UNIT 203, Las Vegas, NV 89145Off Market
- $261,6003 bd2 ba1.2k sqft7900 Foxwood Pl UNIT 204, Las Vegas, NV 89145Off Market
- $226,0002 bd2 ba1.1k sqft500 Yacht Harbor Dr UNIT 101, Las Vegas, NV 89145Off Market
A local agent can set up tours, give advice and negotiate with sellers.
Similar homes
- $283,0002 bd2 ba1.1k sqft7905 Ryandale Cir Unit 201, Las Vegas, NV 89145For Sale
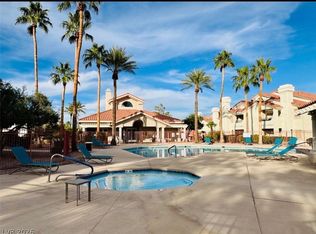 MLS ID #2783163, Leonor Sainato-Perez, Signature Real Estate Group. LVR
 - $299,9002 bd2 ba1.3k sqft6441 Brushwood Ln, Las Vegas, NV 89107For Sale
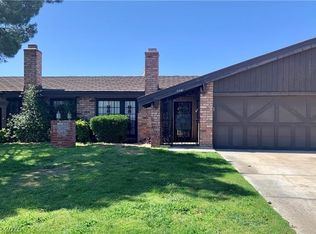 MLS ID #2806793, Rafael Aguilar, Signature Real Estate Group. LVR
 - $275,0003 bd2 ba1.2k sqft1901 Rio Canyon Ct Unit 202, Las Vegas, NV 89128For Sale
 MLS ID #2797722, Charles D. Landon, Keller Williams Realty Las Veg. LVR
 - $295,0003 bd2 ba1.3k sqft1509 Blackcombe St Unit 204, Las Vegas, NV 89128For Sale
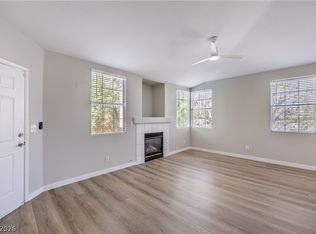 MLS ID #2776721, Stephanie Taffanelli, Las Vegas Realty Group. LVR
 - $298,8003 bd2 ba1.2k sqft6820 San Ricardo Ave Unit 104, Las Vegas, NV 89146For SaleMLS ID #2789434, Tatiana Janes, Sphere Real Estate. LVR
- $259,9002 bd2 ba1.1k sqft8410 Eldora Ave Unit 2078, Spring Valley, NV 89117For SaleMLS ID #2796236, John C. Kujundzich, BHHS Nevada Properties. LVR
- $265,0003 bd2 ba1.1k sqft2200 Fort Apache Rd #2142, Las Vegas, NV 89117For SaleMLS ID #2797267, Darren R. Melton, Virtue Real Estate Group. LVR
- $249,9002 bd2 ba1k sqft2121 Echo Bay St Unit 203, Las Vegas, NV 89128For SaleMLS ID #2799787, Janie Schurr, South Bay Realty. LVR
- $299,9992 bd3 ba1.2k sqft1205 Nevada Sky St, Las Vegas, NV 89128For SaleMLS ID #2805220, Rebecca Henson, Axis Real Estate LLC. LVR
- $229,5002 bd2 ba997 sqft2700 N Rainbow Blvd APT 2133, Las Vegas, NV 89108For SaleMLS ID #2801329, April A. Huynh, LIFE Realty District. LVR
- $289,0003 bd3 ba1.3k sqft1104 Dusty Creek St, Las Vegas, NV 89128For SaleMLS ID #2794523, Javier E. Barajas, Toro Realty. LVR
- $215,0002 bd2 ba1k sqft6137 W Oakey Blvd APT D, Las Vegas, NV 89146For SaleMLS ID #2803764, Alla Margaryan, Vegas Realty Experts. LVR
- $269,9003 bd2 ba1.2k sqft4955 Lindell Rd APT 204, Spring Valley, NV 89118For SaleMLS ID #2804538, Daniel Varela, United Realty Group. LVR
- $275,0002 bd2 ba1k sqft5225 W Reno Ave Unit 122, Las Vegas, NV 89118For SaleMLS ID #2795379, Gregory Didonato, HomeSmart Encore. LVR
- $300,0002 bd2 ba1.4k sqft7625 Valley Green Dr Unit 201, Las Vegas, NV 89149For SaleMLS ID #2788036, George Durkin, ERA Brokers Consolidated. LVR
- $288,7002 bd2 ba978 sqft5317 Indian River Dr Unit 297, Las Vegas, NV 89103For SaleMLS ID #2803532, Susanne Moss, Anchor Realty Group. LVR
- $318,0003 bd3 ba1.2k sqft8725 W Flamingo Rd APT 132, Las Vegas, NV 89147For SaleMLS ID #2773299, Jennifer Wolter, Schwartz Realty. LVR
- $279,0002 bd3 ba1.2k sqft2471 Old Forge Ln APT 105, Winchester, NV 89121For SaleMLS ID #2807343, Marco Quezada, Huntington & Ellis, A Real Est. LVR
- $224,9902 bd2 ba912 sqft920 Rockview Dr Unit 101, Las Vegas, NV 89128For SaleMLS ID #2795318, Kyung Hee Park, United Realty Group. LVR
- $230,0002 bd2 ba1k sqft1407 Santa Margarita St Unit D, Las Vegas, NV 89146For SaleMLS ID #2774384, Marria Godfrey, Coldwell Banker Premier. LVR
