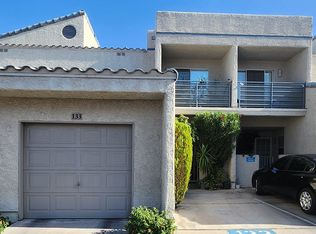
Welcome to your ideal Single-Story Townhouse! This charming two-bedroom home features an inviting open layout with a modern kitchen that includes a convenient breakfast bar, perfect for casual dining or entertaining guests. The spacious living area flows seamlessly to an atrium-style patio, providing a serene outdoor space for relaxation and gatherings. The primary bedroom is a tranquil sanctuary with a bathroom that includes a separate shower, bathtub, and dual sinks. The second bedroom has natural lighting with entrance to and from the private patio offering comfort and tranquility. The second bathroom has been updated beautifully. This community boasts exceptional amenities, including two sparkling pools, tennis courts, and RV parking for your adventurous spirit. The lush, landscaped common areas provide a perfect backdrop for leisurely strolls and outdoor enjoyment. Don’t miss the chance to own this delightful home in a community that offers both comfort and an active lifestyle!
Active
$299,900
6441 Brushwood Ln, Las Vegas, NV 89107
2beds
1,327sqft
Townhouse
Built in 1978
2,613 Square Feet Lot
$296,800 Zestimate®
$226/sqft
$289/mo HOA
What's special
Lush landscaped common areasAtrium-style patioModern kitchenConvenient breakfast barTwo-bedroom homeInviting open layout
- 14 days |
- 504 |
- 29 |
Likely to sell faster than
Zillow last checked:
Listing updated:
Listed by:
Rafael Aguilar S.0032014 702rafaelaguilar@gmail.com,
Signature Real Estate Group
Source: LVR,MLS#: 2806793 Originating MLS: Greater Las Vegas Association of Realtors Inc
Originating MLS: Greater Las Vegas Association of Realtors IncFacts & features
Interior
Bedrooms & bathrooms
- Bedrooms: 2
- Bathrooms: 2
- Full bathrooms: 1
- 3/4 bathrooms: 1
Primary bedroom
- Description: Ceiling Fan,Walk-In Closet(s)
- Dimensions: 19x14
Bedroom 2
- Description: Ceiling Fan,Ceiling Light,Closet
- Dimensions: 16x14
Kitchen
- Description: Quartz Countertops
- Dimensions: 12x6
Living room
- Description: Front
- Dimensions: 19x15
Heating
- Central, Gas
Cooling
- Central Air, Electric, Refrigerated
Appliances
- Included: Dryer, Disposal, Refrigerator, Washer
- Laundry: Gas Dryer Hookup, In Garage
Features
- Ceiling Fan(s), Primary Downstairs, Window Treatments
- Flooring: Ceramic Tile
- Windows: Blinds
- Number of fireplaces: 1
- Fireplace features: Gas, Living Room
Interior area
- Total structure area: 1,327
- Total interior livable area: 1,327 sqft
Video & virtual tour
Property
Parking
- Total spaces: 2
- Parking features: Attached, Finished Garage, Garage, Garage Door Opener, Inside Entrance, Private, Storage, Guest
- Attached garage spaces: 2
Features
- Stories: 1
- Patio & porch: Patio
- Exterior features: Patio
- Pool features: Association, Community
- Fencing: None
Lot
- Size: 2,613 Square Feet
- Features: Front Yard, < 1/4 Acre
Details
- Parcel number: 13826314026
- Zoning description: Single Family
- Horse amenities: None
Construction
Type & style
- Home type: Townhouse
- Architectural style: One Story
- Property subtype: Townhouse
- Attached to another structure: Yes
Materials
- Roof: Tile
Condition
- Resale
- Year built: 1978
Utilities & green energy
- Electric: Photovoltaics None
- Sewer: Public Sewer
- Water: Public
- Utilities for property: Underground Utilities
Community & HOA
Community
- Features: Pool
- Subdivision: Cimarron West
HOA
- Has HOA: Yes
- Amenities included: Park, Pool, RV Parking, Spa/Hot Tub, Tennis Court(s)
- Services included: Association Management, Maintenance Grounds
- HOA fee: $289 monthly
- HOA name: Cimarron West
- HOA phone: 702-884-9071
Location
- Region: Las Vegas
Financial & listing details
- Price per square foot: $226/sqft
- Tax assessed value: $128,623
- Annual tax amount: $1,118
- Date on market: 8/8/2026
- Listing agreement: Exclusive Right To Sell
- Listing terms: Cash,Conventional,FHA,VA Loan
- Ownership: Townhouse
Estimated market value
$296,800
$282,000 - $312,000
$1,829/mo
Price history
| Date | Event | Price |
|---|---|---|
| 8/8/2026 | Listed for sale | $299,900-3.3%$226/sqft |
Source:  LVR #2806793 Report a problem LVR #2806793 Report a problem | ||
| 6/30/2025 | Listing removed | $310,000$234/sqft |
Source: LVR #2694256 Report a problem | ||
| 6/20/2025 | Listed for sale | $310,000+8.8%$234/sqft |
Source: LVR #2694256 Report a problem | ||
| 6/7/2023 | Sold | $285,000$215/sqft |
Source: LVR #2492704 Report a problem | ||
| 5/15/2023 | Pending sale | $285,000$215/sqft |
Source: LVR #2492704 Report a problem | ||
| 5/8/2023 | Listed for sale | $285,000+96.6%$215/sqft |
Source: LVR #2492704 Report a problem | ||
| 4/15/2020 | Sold | $145,000-6.5%$109/sqft |
Source: LVR #2186409 Report a problem | ||
| 4/4/2020 | Pending sale | $155,000$117/sqft |
Source: Keller Williams Realty The Marketplace #2186409 Report a problem | ||
| 3/27/2020 | Listed for sale | $155,000+43.5%$117/sqft |
Source: Keller Williams Market Place I #2186409 Report a problem | ||
| 5/2/2002 | Sold | $108,000+22%$81/sqft |
Source: Public Record Report a problem | ||
| 12/28/1993 | Sold | $88,500$67/sqft |
Source: Public Record Report a problem | ||
Public tax history
| Year | Property taxes | Tax assessment |
|---|---|---|
| 2026 | $1,121 +8% | $45,018 +0.3% |
| 2025 | $1,038 +7.9% | $44,863 +0.4% |
| 2024 | $962 +8% | $44,686 +4.8% |
| 2023 | $891 -1.5% | $42,632 +28.4% |
| 2022 | $904 +7.8% | $33,193 -6.5% |
| 2021 | $839 +6.8% | $35,496 +4.4% |
| 2020 | $786 +3% | $33,988 +3.5% |
| 2019 | $763 +5.7% | $32,829 |
| 2018 | $722 | $32,829 +7.7% |
| 2017 | $722 | $30,481 +13.3% |
| 2016 | $722 +3.4% | $26,911 +9.6% |
| 2015 | $698 | $24,545 -1.1% |
| 2014 | $698 | $24,810 |
| 2013 | -- | $24,810 +16.1% |
| 2012 | -- | $21,368 +13.1% |
| 2011 | -- | $18,888 +0.5% |
| 2010 | -- | $18,792 -32.6% |
| 2009 | -- | $27,873 |
| 2008 | -- | $27,873 -42.4% |
| 2007 | -- | $48,432 +14% |
| 2006 | -- | $42,466 +28.8% |
| 2005 | -- | $32,967 +22.4% |
| 2004 | -- | $26,929 +0.5% |
| 2003 | -- | $26,800 -0.9% |
| 2002 | -- | $27,050 +4.6% |
| 2001 | -- | $25,860 |
Find assessor info on the county website
Monthly payment
Est. payment
Payment breakdown
Explore the cost of this home by adjusting the details. Changes won't be saved.Climate risks
Neighborhood: Charleston Heights
Nearby schools
GreatSchools rating
- 6/10Vail Pittman Elementary SchoolGrades: PK-5Distance: 0.3 mi
- 4/10Frank F Garside Junior High SchoolGrades: 6-8Distance: 0.6 mi
- 1/10Western High SchoolGrades: 9-12Distance: 1.8 mi
Schools provided by the listing agent
- Elementary: Pitman, Vail,Pitman, Vail
- Middle: Garside Frank F.
- High: Western
Source: LVR. This data may not be complete. We recommend contacting the local school district to confirm school assignments for this home.
- $284,5002 bd2 ba1.3k sqft6437 Brushwood Ln, Las Vegas, NV 89107Off Market

- $293,0003 bd2 ba1.3k sqft6445 Brushwood Ln, Las Vegas, NV 89107Off Market

- $258,0002 bd2 ba1.3k sqft6433 Brushwood Ln, Las Vegas, NV 89107Off Market
- $310,0002 bd2 ba1.4k sqft6501 Brushwood Ln, Las Vegas, NV 89107Sold

- $274,7003 bd2 ba1.3k sqft6425 Brushwood Ln, Las Vegas, NV 89107Off Market
- $325,0003 bd2 ba1.1k sqft6429 Villa Mesa Dr, Las Vegas, NV 89107Off Market
- $2,0002 bd2 ba1.3k sqft6505 Brushwood Ln, Las Vegas, NV 89107For Rent
- $338,1003 bd2 ba1.1k sqft6501 Villa Mesa Dr, Las Vegas, NV 89107Off Market
A local agent can set up tours, give advice and negotiate with sellers.
Similar homes
- $304,9902 bd2 ba1k sqft8917 Antioch Way, Las Vegas, NV 89117For Sale
 MLS ID #2811105, James J. Bounce, Red Rock Real Estate. LVR
 - $304,9902 bd2 ba1k sqft2716 Lodestone Dr, Las Vegas, NV 89117For Sale
 MLS ID #2811100, James J. Bounce, Red Rock Real Estate. LVR
 - $289,9002 bd3 ba1.4k sqft6250 W Flamingo Rd APT 133, Las Vegas, NV 89103For Sale
 MLS ID #2799931, Yanping Ma, Elm Management Group LLC. LVR
 - $269,9002 bd2 ba1k sqft5250 S Rainbow Blvd Unit 2105, Las Vegas, NV 89118For Sale
 MLS ID #2811185, James J. Bounce, Red Rock Real Estate. LVR
 - $299,0003 bd3 ba1.3k sqft1104 Dusty Creek St, Las Vegas, NV 89128For SaleMLS ID #2794523, Javier E. Barajas, Toro Realty. LVR
- $305,0002 bd2 ba1k sqft7803 Foxwood Pl, Las Vegas, NV 89145For SaleMLS ID #2756455, Bradley K. Petersen, Nevada LWF Inc.. LVR
- $309,9992 bd2 ba989 sqft3929 Calle Esquina, Las Vegas, NV 89103For SaleMLS ID #2794946, Sandra P. Guerrero, United Realty Group. LVR
- $300,0002 bd2 ba838 sqft1401 Red Crest Ln Unit 201, Las Vegas, NV 89144For SaleMLS ID #2808912, Carol J. Goetze, Motion Properties. LVR
- $283,0002 bd2 ba1.1k sqft7905 Ryandale Cir Unit 201, Las Vegas, NV 89145For SaleMLS ID #2783163, Leonor Sainato-Perez, Signature Real Estate Group. LVR
- $243,0002 bd2 ba1.2k sqft2851 S Valley View Blvd Unit 1198, Las Vegas, NV 89102For SaleMLS ID #2796712, Laszlo Kerekes, American Realty Properties LLC. LVR
- $307,9993 bd2 ba1.2k sqft6901 Cobre Azul Ave Unit 102, Las Vegas, NV 89108For SaleMLS ID #2802705, Marcos H. Sasso, United Realty Group. LVR
- $300,0003 bd2 ba1.7k sqft3065 Conquista Ct, Las Vegas, NV 89121For SaleMLS ID #2799086, Uranio Delos Santos, Compass Realty & Management. LVR
- $314,9992 bd3 ba1.4k sqft5474 S Maryland Pkwy, Las Vegas, NV 89119For SaleMLS ID #2804611, Jacob Dirkson, J E T Real Estate Group. LVR
- $274,0002 bd2 ba1k sqft5617 Open Ct, Las Vegas, NV 89118For SaleMLS ID #2720581, Pamela D. Wilferd, Vegas One Realty. LVR
- $420,0003 bd2 ba1.5k sqft7000 Carrondale Way, Las Vegas, NV 89128For SaleMLS ID #2773959, Joaquin L. Ceballos, Executive Realty Services. LVR
- $314,9003 bd2 ba1.1k sqft5250 S Rainbow Blvd Unit 2118, Spring Valley, NV 89118For SaleMLS ID #2795891, Gary Medina, Simply Vegas. LVR
- $229,5002 bd2 ba997 sqft2700 N Rainbow Blvd APT 2133, Las Vegas, NV 89108For SaleMLS ID #2801329, April A. Huynh, LIFE Realty District. LVR
- $315,0002 bd2 ba1.2k sqft2477 Vallarta Cir, Las Vegas, NV 89121For SaleMLS ID #2766251, Zamuriam Esquivel-Palacios, Realty ONE Group, Inc. LVR
- $350,0003 bd2 ba1.6k sqft3604 Braewood Dr, Las Vegas, NV 89121For SaleMLS ID #2809406, Lloyd D. Burgess, LIFE Realty District. LVR
- $349,9003 bd2 ba1.7k sqft3058 Conquista Ct, Las Vegas, NV 89121For SaleMLS ID #2809800, Martin Ertini, Paradigm Realty. LVR
