Beautiful Condo with Duаl Ρrіmary Suіteѕ – Don’t Miss Out!
Welсomе home to this spacious 3-bedroom, 3-bathroom condo featuring two primary suites, offering comfort, privacy, and flexibility! Enjoy your own private balcony, perfect for relaxing and unwinding. The HOA has recently redone the roof, and beautiful tile flooring throughout adds style and easy maintenance. Located in a well-maintained community that shows pride of ownership, this condo is conveniently situated near shopping, dining, entertainment, and everyday essentials. With its versatile floor plan, desirable features, and fantastic location, this is an opportunity you won’t want to miss. Schedule your showing today!
Active
$260,000
101 Luna Way APT 242, Las Vegas, NV 89145
2beds
1,242sqft
Condominium
Built in 1990
-- sqft lot
$-- Zestimate®
$209/sqft
$270/mo HOA
What's special
Versatile floor planPrivate balconyBeautiful tile flooring throughoutTwo primary suites
- 6 days
- 119
- 3
Likely to sell faster than
Zillow last checked:
Listing updated:
Listed by:
Cindy J. Alarcon S.0189779 (702)334-3891,
United Realty Group
Source: LVR,MLS#: 2820061 Originating MLS: Greater Las Vegas Association of Realtors Inc
Originating MLS: Greater Las Vegas Association of Realtors IncFacts & features
Interior
Bedrooms & bathrooms
- Bedrooms: 2
- Bathrooms: 3
- Full bathrooms: 2
- 1/2 bathrooms: 1
Primary bedroom
- Description: Walk-In Closet(s)
- Dimensions: 15X14
Bedroom 2
- Description: Walk-In Closet(s)
- Dimensions: 14X12
Kitchen
- Description: Tile Flooring
Living room
- Description: Built-in Bookcases
- Dimensions: 18x12
Heating
- Central, Gas
Cooling
- Central Air, Electric
Appliances
- Included: Dryer, Disposal, Gas Range, Refrigerator, Washer
- Laundry: Gas Dryer Hookup, Main Level
Features
- Ceiling Fan(s)
- Flooring: Tile
- Has fireplace: No
Interior area
- Total structure area: 1,242
- Total interior livable area: 1,242 sqft
Video & virtual tour
Property
Parking
- Parking features: Assigned, Covered, Detached Carport, Guest
Features
- Stories: 2
- Patio & porch: Balcony
- Exterior features: Balcony
- Fencing: None
Lot
- Size: 1,242 Square Feet
- Features: < 1/4 Acre
Details
- Parcel number: 13827413057
- Zoning description: Single Family
- Horse amenities: None
Construction
Type & style
- Home type: Condo
- Architectural style: Two Story
- Property subtype: Condominium
- Attached to another structure: Yes
Materials
- Roof: Tile
Condition
- Resale
- Year built: 1990
Utilities & green energy
- Electric: Photovoltaics None
- Sewer: Public Sewer
- Water: Public
- Utilities for property: Above Ground Utilities
Community & HOA
Community
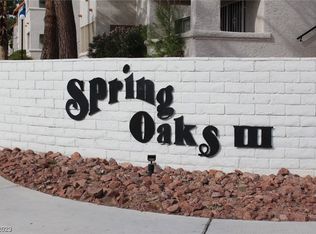
- Subdivision: Spring Oaks 3Ondo Sub 2nd Amd
HOA
- Has HOA: Yes
- Amenities included: Pool, Recreation Room
- Services included: Association Management, Maintenance Grounds, Recreation Facilities, Utilities
- HOA fee: $270 monthly
- HOA name: SPRING OAKS 3
- HOA phone: 702-933-7764
Location
- Region: Las Vegas
Financial & listing details
- Price per square foot: $209/sqft
- Tax assessed value: $127,191
- Annual tax amount: $704
- Date on market: 9/18/2026
- Listing agreement: Exclusive Right To Sell
- Listing terms: Cash,Conventional,VA Loan
Estimated market value
Not available
Estimated sales range
Not available
Not available
Price history
| Date | Event | Price |
|---|---|---|
| 9/18/2026 | Listed for sale | $260,000+182.6%$209/sqft |
Source:  LVR #2820061 Report a problem LVR #2820061 Report a problem | ||
| 7/18/2002 | Sold | $92,000+12.2%$74/sqft |
Source: Public Record Report a problem | ||
| 6/5/1996 | Sold | $82,000+7.9%$66/sqft |
Source: Public Record Report a problem | ||
| 10/2/1995 | Sold | $76,000$61/sqft |
Source: Public Record Report a problem | ||
Public tax history
| Year | Property taxes | Tax assessment |
|---|---|---|
| 2026 | $707 +3% | $44,517 -1.8% |
| 2025 | $686 +2.9% | $45,324 -0.6% |
| 2024 | $667 +3% | $45,594 +18% |
| 2023 | $647 +3% | $38,631 +4.3% |
| 2022 | $629 +3.1% | $37,044 +1.1% |
| 2021 | $610 +1.3% | $36,638 +11.9% |
| 2020 | $602 +4.8% | $32,741 +18% |
| 2019 | $574 +6.9% | $27,749 |
| 2018 | $537 | $27,749 +0.3% |
| 2017 | $537 | $27,671 +0.1% |
| 2016 | $537 +0.4% | $27,642 +11.2% |
| 2015 | $535 +3% | $24,847 +61.7% |
| 2014 | $519 | $15,368 |
| 2013 | -- | $15,368 -1.2% |
| 2012 | -- | $15,557 -25.9% |
| 2011 | -- | $21,007 +11.2% |
| 2010 | -- | $18,890 -43.6% |
| 2009 | -- | $33,490 |
| 2008 | -- | $33,490 -38% |
| 2007 | -- | $54,023 +19.7% |
| 2006 | -- | $45,120 +43.2% |
| 2005 | -- | $31,500 +8.4% |
| 2004 | -- | $29,047 +2.7% |
| 2003 | -- | $28,287 +4.4% |
| 2002 | -- | $27,100 +7.4% |
| 2001 | -- | $25,240 |
Find assessor info on the county website
Monthly payment
Est. payment
Payment breakdown
Explore the cost of this home by adjusting the details. Changes won't be saved.Climate risks
Neighborhood: Charleston Heights
Nearby schools
Schools provided by the listing agent
- Elementary: McMillian, James B.,McMillian, James B.
- Middle: Johnson Walter
- High: Palo Verde
Source: LVR. This data may not be complete. We recommend contacting the local school district to confirm school assignments for this home.


Similar homes
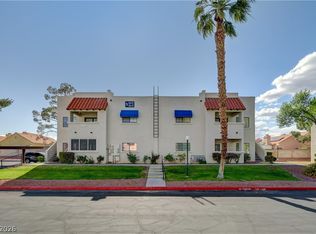
- $290,0002 bd2 ba1.1k sqft7001 Pindarri Way, Las Vegas, NV 89145For Sale
 MLS ID #2820400, Aaron M. Mazza, Platinum Real Estate Prof. LVR
 - $--2 bd3 ba1.2k sqft1133 Nevada Sky St, Las Vegas, NV 89128Auction
 Auction.com 1
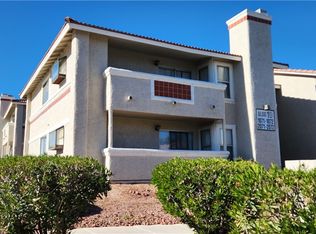
 - $248,0003 bd2 ba1.1k sqft7300 Pirates Cove Rd Unit 1071, Las Vegas, NV 89145For Sale
 MLS ID #2766249, Kevin Chang, Las Vegas Realty LLC. LVR
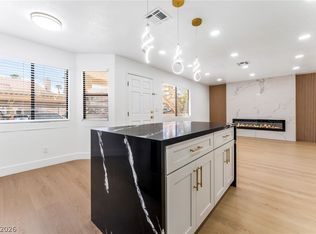
 - $239,9952 bd2 ba912 sqft1017 Falconhead Ln Unit 102, Las Vegas, NV 89128For Sale
 MLS ID #2821517, Mahalalel A Hamilton, Infinity Brokerage. LVR
