Welcome home to your sprawling brick ranch nestled in the heart of Lower Creek! Offering over 3800 ft of luxurious living space, this 3 bdrm, 2 bath & 2 1/2 baths residence provides ample space for a growing family. Main level features a well equipped kitchen with built in seating, an island, 2 pantries & ample cabinets. Formal living room & cozy den with fireplace & surround sound entertainment system cater to your needs for relaxation & social gatherings. One of the home's most charming features is the sunroom that is heated/cooled, overlooking the semi-private back yard, complete with 2 brick terraces ideal for entertaining. Main level also includes a dbl garage, with the laundry room nearby. Downstairs has potential for a 2nd living quarters, featuring a massive great/flex room, a wet bar & space for small refrigerator/stove. Converting the 1/2 bath into a full bath would enhance this area's functionality. Additionally, there's an unfinished room for storage. Greenway nearby!
Closed
$395,000
701 Wilmore St NE, Lenoir, NC 28645
3beds
3,856sqft
Single Family Residence
Built in 1972
0.57 Acres Lot
$430,900 Zestimate®
$102/sqft
$2,518 Estimated rent
Home value
$430,900
$388,000 - $487,000
$2,518/mo
Zestimate® history
Owner options
List your home for rent
$2,518/mo
Rent Zestimate®
Find your next renter with Zillow Rental Manager. Plus, with online applications, you can quickly screen prospective tenants – for free.
$2,518/mo
Rent Zestimate®
Refinance and save
$2,357/mo
Est. payment
Refinancing to a lower rate could help reduce your monthly payments and save thousands over the life of the loan.
$2,357/mo
Est. payment
Explore your selling options
Work with a Zillow partner agent
Leverage their expertise and Zillow's premium Showcase listings to get your home seen by more buyers.
Get startedList with your own agent
Get your home in front of millions of buyers by listing it on Zillow.
Learn how to do itSell it yourself
Take full control of how buyers see your home on Zillow by listing For Sale by Owner (FSBO).
List your homeWhat's special
Zillow last checked:
Listing updated:
Listed by:
Rhonda Walker rhonda.realtor.lenoir@gmail.com,
Walker Real Estate Services LLC
Bought with:
Michael Register
True North Realty
Source: Canopy MLS as distributed by MLS GRID,MLS#: 4145648
Facts & features
Interior
Bedrooms & bathrooms
- Bedrooms: 3
- Bathrooms: 4
- Full bathrooms: 2
- 1/2 bathrooms: 2
- Main level bedrooms: 3
Primary bedroom
- Level: Main
Bedroom s
- Level: Main
Bedroom s
- Level: Main
Bathroom full
- Level: Main
Bathroom full
- Level: Main
Bathroom half
- Level: Main
Bathroom half
- Level: Basement
Bar entertainment
- Level: Basement
Basement
- Level: Basement
Den
- Level: Main
Dining room
- Level: Main
Flex space
- Level: Basement
Kitchen
- Level: Main
Laundry
- Level: Main
Living room
- Level: Main
Sunroom
- Level: Main
Workshop
- Level: Basement
Heating
- Central, Natural Gas, Other
Cooling
- Central Air
Appliances
- Included: Dishwasher, Electric Range, Microwave, Refrigerator, Washer/Dryer
- Laundry: Laundry Room, Main Level
Features
- Built-in Features, Kitchen Island, Pantry, Storage, Wet Bar
- Flooring: Carpet, Concrete, Tile, Vinyl
- Basement: Interior Entry,Partially Finished,Storage Space,Walk-Out Access,Walk-Up Access
- Attic: Pull Down Stairs
- Fireplace features: Den, Gas, Gas Log, Recreation Room
Interior area
- Total structure area: 2,430
- Total interior livable area: 3,856 sqft
- Finished area above ground: 2,430
- Finished area below ground: 1,426
Property
Parking
- Total spaces: 2
- Parking features: Attached Garage, Garage on Main Level
- Attached garage spaces: 2
Features
- Levels: One
- Stories: 1
- Has view: Yes
- View description: Mountain(s)
Lot
- Size: 0.57 Acres
Details
- Parcel number: 09107336
- Zoning: RES
- Special conditions: Standard
Construction
Type & style
- Home type: SingleFamily
- Property subtype: Single Family Residence
Materials
- Brick Full, Wood
Condition
- New construction: No
- Year built: 1972
Utilities & green energy
- Sewer: Public Sewer
- Water: City
Community & HOA
Community
- Features: Walking Trails
- Subdivision: None
Location
- Region: Lenoir
Financial & listing details
- Price per square foot: $102/sqft
- Tax assessed value: $224,200
- Annual tax amount: $1,934
- Date on market: 5/30/2024
- Cumulative days on market: 78 days
- Listing terms: Cash,Conventional,FHA,VA Loan
- Road surface type: Concrete, Paved
Price history
| Date | Event | Price |
|---|---|---|
| 11/18/2024 | Sold | $395,000-1.2%$102/sqft |
Source:  Canopy MLS as distributed by MLS GRID #4145648 Report a problem Canopy MLS as distributed by MLS GRID #4145648 Report a problem | ||
| 7/14/2024 | Listed for sale | $399,900$104/sqft |
Source: Canopy MLS as distributed by MLS GRID #4145648 Report a problem | ||
| 6/20/2024 | Listing removed | -- |
Source: Canopy MLS as distributed by MLS GRID #4145648 Report a problem | ||
| 5/30/2024 | Listed for sale | $399,900+60%$104/sqft |
Source: Canopy MLS as distributed by MLS GRID #4145648 Report a problem | ||
| 2/27/2008 | Listing removed | $249,900$65/sqft |
Source: NCI #9537104 Report a problem | ||
| 2/1/2008 | Listed for sale | $249,900$65/sqft |
Source: NCI #9537104 Report a problem | ||
Public tax history
| Year | Property taxes | Tax assessment |
|---|---|---|
| 2025 | $1,934 +35.2% | $385,200 +71.8% |
| 2024 | $1,430 | $224,200 |
| 2023 | $1,430 | $224,200 |
| 2022 | $1,430 | $224,200 |
| 2021 | $1,430 -59.9% | $224,200 +15.6% |
| 2020 | $3,571 +188.1% | $193,900 |
| 2019 | $1,239 | $193,900 |
| 2018 | $1,239 | $193,900 |
| 2017 | $1,239 -1.3% | $193,900 |
| 2016 | $1,256 | $193,900 |
| 2015 | $1,256 -45.8% | $193,900 |
| 2014 | $2,317 | $193,900 |
| 2013 | -- | $193,900 -2.1% |
| 2012 | -- | $198,000 |
| 2011 | -- | $198,000 |
| 2010 | -- | $198,000 |
| 2009 | -- | $198,000 |
| 2008 | -- | $198,000 |
| 2007 | -- | $198,000 |
| 2006 | -- | $198,000 |
| 2005 | -- | $198,000 +8.1% |
| 2004 | -- | $183,200 |
| 2003 | -- | $183,200 |
| 2002 | -- | $183,200 |
| 2001 | -- | $183,200 +35.1% |
| 2000 | -- | $135,600 |
Find assessor info on the county website
Neighborhood: 28645
Nearby homes
- $368,5003 bd3 ba2.3k sqft703 Wilmore St NE, Lenoir, NC 28645Off Market

- $289,3003 bd2 ba1.5k sqft704 Wilmore St NE, Lenoir, NC 28645Off Market
- $369,4003 bd2 ba1.9k sqft907 Powell Rd, Lenoir, NC 28645Off Market
- $313,5003 bd3 ba2.1k sqft708 Wilmore St NE, Lenoir, NC 28645Sold
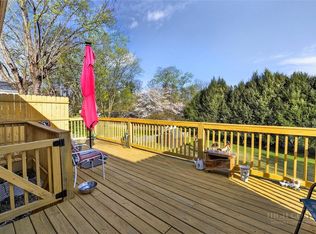
- $300,8003 bd2 ba2.3k sqft708 Wilmore St NE, Lenoir, NC 28645Off Market
- $322,1004 bd3 ba2.8k sqft714 Wilmore St NE, Lenoir, NC 28645Off Market
- $421,8003 bd2 ba1.7k sqft715 Wilmore St NE, Lenoir, NC 28645Off Market
- $311,8003 bd2 ba1.6k sqft825 Powell Rd, Lenoir, NC 28645Off Market
Nearby schools
GreatSchools rating
- 5/10Lower Creek ElementaryGrades: PK-5Distance: 0.6 mi
- 8/10William Lenoir MiddleGrades: 6-8Distance: 1.2 mi
- 4/10Hibriten HighGrades: PK,9-12Distance: 1.3 mi
Schools provided by the listing agent
- Elementary: Lower Creek
- Middle: William Lenoir
- High: Hibriten
Source: Canopy MLS as distributed by MLS GRID. This data may not be complete. We recommend contacting the local school district to confirm school assignments for this home.
Get a cash offer in 3 minutes
Find out how much your home could sell for in as little as 3 minutes with a no-obligation cash offer.
Estimated market value
$430,900
Get a cash offer in 3 minutes
Find out how much your home could sell for in as little as 3 minutes with a no-obligation cash offer.
Estimated market value
$430,900
- North Carolina
- Caldwell County
- Lenoir
- 28645
- 701 Wilmore St NE
Nearby cities
Nearby zip codes
Other Lenoir Topics
