This well-maintained 3-bedroom, 3-bath brick ranch offers comfort, space, and timeless appeal in a highly desirable location. Major improvements include a HVAC system (2025), roof (2021), and spacious deck (2023)—great for outdoor living. Don't miss the spacious covered front porch. Inside, enjoy cozy fireplaces on both the main level and in the finished basement. The lower level also includes flexible living space for a home office, gym, or guest area, along with a convenient exterior entrance. Situated on a gorgeous, cleared lot with RV parking, this property blends practicality with charm and room to make it your own. Recent appraisal available upon request. PS--there's a laundry chute!
Under contract
Price cut: $500 (5/14)
$339,400
708 NE Wilmore Street, Lenoir, NC 28645
3beds
2,188sqft
:
Get pre-qualified$2,153/mo
Single Family Residence
Built in 1971
0.46 Acres Lot
$329,000 Zestimate®
$155/sqft
$-- HOA
What's special
Spacious covered front porchGorgeous cleared lotSpacious deckLaundry chuteConvenient exterior entranceRv parking
- 81 days |
- 47 |
- 0 |
Zillow last checked:
Listing updated:
Listed by:
Judith Sullivan 828-729-1976,
Raccoon Realty LLC
Source: High Country AOR,MLS#: 261755 Originating MLS: High Country Association of Realtors Inc.
Originating MLS: High Country Association of Realtors Inc.Facts & features
Interior
Bedrooms & bathrooms
- Bedrooms: 3
- Bathrooms: 3
- Full bathrooms: 3
Heating
- Electric
Cooling
- Electric
Appliances
- Included: Dishwasher, Electric Range, Electric Water Heater, Refrigerator
- Laundry: Laundry Chute, In Basement
Features
- Laundry Chute
- Basement: Full
- Has fireplace: Yes
- Fireplace features: Gas, Vented
Interior area
- Total structure area: 3,218
- Total interior livable area: 2,188 sqft
- Finished area above ground: 1,609
- Finished area below ground: 579
Property
Parking
- Parking features: Concrete, Driveway, No Garage
- Has uncovered spaces: Yes
Features
- Levels: One
- Stories: 1
- Patio & porch: Covered, Open
- Exterior features: None
Lot
- Size: 0.46 Acres
Details
- Parcel number: 09107244
- Zoning description: R-15
Construction
Type & style
- Home type: SingleFamily
- Architectural style: Ranch
- Property subtype: Single Family Residence
Materials
- Brick, Wood Frame
- Roof: Asphalt,Shingle
Condition
- Year built: 1971
Utilities & green energy
- Sewer: Public Sewer
- Water: Public
Community & HOA
Community
- Subdivision: None
HOA
- Has HOA: No
Location
- Region: Lenoir
Financial & listing details
- Price per square foot: $155/sqft
- Tax assessed value: $289,800
- Annual tax amount: $2,800
- Date on market: 5/6/2026
- Listing terms: Cash,Conventional,FHA,New Loan,Other,See Remarks,VA Loan
- Road surface type: Paved
Estimated market value
$329,000
$313,000 - $345,000
$2,025/mo
Price history
| Date | Event | Price |
|---|---|---|
| 6/20/2026 | Contingent | $339,400$155/sqft |
Source:  High Country AOR #261755 Report a problem High Country AOR #261755 Report a problem | ||
| 5/14/2026 | Price change | $339,400-0.1%$155/sqft |
Source: High Country AOR #261755 Report a problem | ||
| 4/9/2026 | Price change | $339,900-1.4%$155/sqft |
Source:  Canopy MLS as distributed by MLS GRID #4360264 Report a problem Canopy MLS as distributed by MLS GRID #4360264 Report a problem | ||
| 3/22/2026 | Listed for sale | $344,900+132.3%$158/sqft |
Source: Canopy MLS as distributed by MLS GRID #4360264 Report a problem | ||
| 11/26/2013 | Sold | $148,500-5.1%$68/sqft |
Source: Agent Provided Report a problem | ||
| 8/20/2013 | Price change | $156,500-1.3%$72/sqft |
Source: Realty World Bollinger & Associates #9570707 Report a problem | ||
| 6/29/2013 | Listed for sale | $158,600$72/sqft |
Source: Realty World Bollinger & Associates #9570707 Report a problem | ||
Public tax history
| Year | Property taxes | Tax assessment |
|---|---|---|
| 2025 | $1,460 +27.1% | $289,800 +61.4% |
| 2024 | $1,149 | $179,500 |
| 2023 | $1,149 +2.9% | $179,500 +3% |
| 2022 | $1,116 | $174,300 |
| 2021 | $1,116 -59.8% | $174,300 +15.9% |
| 2020 | $2,778 +187.8% | $150,400 |
| 2019 | $965 | $150,400 |
| 2018 | $965 | $150,400 |
| 2017 | $965 -1.3% | $150,400 |
| 2016 | $978 | $150,400 |
| 2015 | $978 -45.7% | $150,400 |
| 2014 | $1,800 | $150,400 |
| 2013 | -- | $150,400 +1.6% |
| 2012 | -- | $148,000 |
| 2011 | -- | $148,000 |
| 2010 | -- | $148,000 |
| 2009 | -- | $148,000 |
| 2008 | -- | $148,000 |
| 2007 | -- | $148,000 |
| 2006 | -- | $148,000 |
| 2005 | -- | $148,000 +16.6% |
| 2004 | -- | $126,900 |
| 2003 | -- | $126,900 |
| 2002 | -- | $126,900 |
| 2001 | -- | $126,900 +26.1% |
| 2000 | -- | $100,600 |
Find assessor info on the county website
Monthly payment
Est. payment
Payment breakdown
Explore the cost of this home by adjusting the details. Changes won't be saved.Climate risks
Neighborhood: 28645
Nearby schools
GreatSchools rating
- 5/10Lower Creek ElementaryGrades: PK-5Distance: 0.6 mi
- 8/10William Lenoir MiddleGrades: 6-8Distance: 1.2 mi
- 4/10Hibriten HighGrades: PK,9-12Distance: 1.2 mi
Schools provided by the listing agent
- Elementary: Lower Creek
- Middle: William Lenoir
- High: Hibriten
Source: High Country AOR. This data may not be complete. We recommend contacting the local school district to confirm school assignments for this home.
- $305,0003 bd2 ba2.3k sqft708 Wilmore St NE, Lenoir, NC 28645Off Market

- $324,6004 bd3 ba2.8k sqft714 Wilmore St NE, Lenoir, NC 28645Off Market
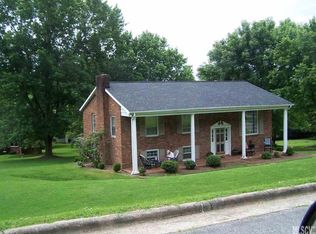
- $292,8003 bd2 ba1.5k sqft704 Wilmore St NE, Lenoir, NC 28645Off Market
- $333,4003 bd3 ba2.6k sqft821 Ridgewood Dr NE, Lenoir, NC 28645Sold

- $209,1000.47 Acres809 Ridgewood Dr, Lenoir, NC 28645Off Market
- $285,0003 bd2 ba1.4k sqft824 Powell Rd, Lenoir, NC 28645For Sale
- $274,9003 bd2 ba1.4k sqft824 Powell Rd NE #46, Lenoir, NC 28645Sold
- $370,4003 bd3 ba2.3k sqft703 Wilmore St NE, Lenoir, NC 28645Off Market
A local agent can set up tours, give advice and negotiate with sellers.
A local lender can help you make sure your offer is ready when you are.
Similar homes
- $345,0004 bd4 ba2.3k sqft218 Palmer St NW, Lenoir, NC 28645For Sale
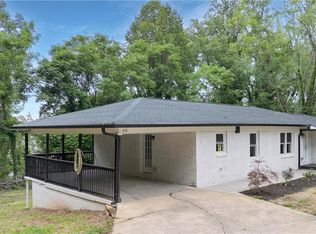
 MLS ID #1223703, Omar Zarate. Triad MLS
 - $299,9003 bd2 ba1.8k sqft418 Powell Cir NE, Lenoir, NC 28645For Sale

 MLS ID #4400790, BJ Fore, Home & Heart Realty, LLC. Canopy MLS as distributed by MLS GRID
 - $289,9003 bd2 ba1.7k sqft620 Diamondhead Drive, Lenoir, NC 28645For Sale
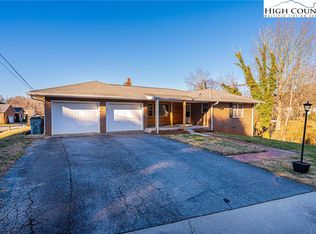 MLS ID #259799, Glenda Wilson. High Country AOR
 - $319,0003 bd2 ba1.6k sqft4783 Calico Rd, Lenoir, NC 28645For Sale
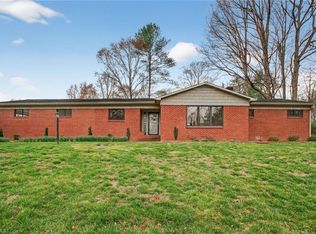 MLS ID #1214562, Craig Tribus. Triad MLS
 - $230,0003 bd2 ba1.7k sqft422 Arlington Cir NW, Lenoir, NC 28645For SaleMLS ID #4397649, Danielle Houfek, Better Homes and Gardens Real Estate Foothills. Canopy MLS as distributed by MLS GRID
- $237,0003 bd2 ba1.3k sqftNone, Lenoir, NC 28645For SaleMLS ID #4330329, Gina Jenkins, Realty Executives of Hickory. Canopy MLS as distributed by MLS GRID
- $350,0003 bd2 ba2.2k sqft2596 Sweetbriar Cir, Lenoir, NC 28645For SaleMLS ID #4378176, Jamie Queen, Weichert, Realtors - Team Metro. Canopy MLS as distributed by MLS GRID
- $419,0004 bd3 ba3k sqft1407 Mimosa Ln NW, Lenoir, NC 28645For SaleMLS ID #4405625, Wendy Tucker, Walker Real Estate Services LLC. Canopy MLS as distributed by MLS GRID
- $400,0003 bd2 ba2.8k sqft601 College Ave SW, Lenoir, NC 28645For SaleMLS ID #4402151, Tim Reid, Reid's Real Estate & Marketing Group. Canopy MLS as distributed by MLS GRID
- $285,0003 bd2 ba1.2k sqft2598 Conner Circle, Lenoir, NC 28645For SaleMLS ID #260692, DJ DeMoranville. High Country AOR
- $379,0003 bd2 ba1.6k sqft1036 Williamsburg Dr, Lenoir, NC 28645For SaleMLS ID #4314189, Jennifer Crowe, Keller Williams High Country. Canopy MLS as distributed by MLS GRID
- $499,0004 bd3 ba3.1k sqft236 Robinwood Cir NE, Lenoir, NC 28645For SaleMLS ID #4387573, Julian Baker, Baker Realty. Canopy MLS as distributed by MLS GRID
- $395,0003 bd3 ba1.9k sqft3455 Valley Drive, Lenoir, NC 28645For SaleMLS ID #261464, Lisa Holmes. High Country AOR
- $415,0005 bd3 ba2.5k sqft526 Kentwood St SW, Lenoir, NC 28645For SaleMLS ID #4297506, Donna Daughenbaugh Phillips, Mountainside Realty, LLC. Canopy MLS as distributed by MLS GRID
- $479,9003 bd3 ba1.8k sqft1818 Hickory Blvd SW, Lenoir, NC 28645For SaleMLS ID #4375626, Rhonda Walker, Walker Real Estate Services LLC. Canopy MLS as distributed by MLS GRID
- $277,9003 bd2 ba1.6k sqft1126 Cannon Dr, Lenoir, NC 28645For SaleMLS ID #4373262, Elizabeth Steele, Berkshire Hathaway Homeservices Landmark Prop. Canopy MLS as distributed by MLS GRID
- $244,9003 bd2 ba1.5k sqft316 Sharon Ave NW, Lenoir, NC 28645For SaleMLS ID #4361436, Sandra Puett, Ace Home Sales LLC. Canopy MLS as distributed by MLS GRID
- $239,9003 bd1 ba1.4k sqft3300 Sheely Rd, Lenoir, NC 28645For SaleMLS ID #4399901, Fred Wike, Coldwell Banker Boyd & Hassell. Canopy MLS as distributed by MLS GRID
- $185,0003 bd2 ba1.8k sqft1011 Ashe Ave NW, Lenoir, NC 28645For SaleMLS ID #4326703, Judith Sullivan, Raccoon Realty LLC. Canopy MLS as distributed by MLS GRID
- $499,9003 bd3 ba2.1k sqft3355 Helton Hartley Pl, Lenoir, NC 28645For SaleMLS ID #4381780, Donna Laws, Foothills Realty, LLC. Canopy MLS as distributed by MLS GRID
