Skip main navigation
Off market
  • $714,000

    701 Winstead Way, Evansville, IN 47712

    4beds
    4,667sqft
    SingleFamily
    Built in 2006
    0.75 Acres Lot
    $714,000 Zestimate®
    $153/sqft
    $2,369 Estimated rent

    Home value

    $714,000

    $671,000 - $764,000

    $2,369/mo

    Zestimate® history
    Loading
    Loading...

    Owner options

    List your home for rent

    $2,369/mo

    Rent Zestimate®

    Find your next renter with Zillow Rental Manager. Plus, with online applications, you can quickly screen prospective tenants – for free.

    Learn more

    $2,369/mo

    Rent Zestimate®

    Refinance and save

    $3,453/mo

    Est. payment

    Refinancing to a lower rate could help reduce your monthly payments and save thousands over the life of the loan.

    See today's rates

    $3,453/mo

    Est. payment

    Explore your selling options

    Work with a Zillow partner agent

    Leverage their expertise and Zillow's premium Showcase listings to get your home seen by more buyers.

    Get started

    List with your own agent

    Get your home in front of millions of buyers by listing it on Zillow.

    Learn how to do it

    Sell it yourself

    Take full control of how buyers see your home on Zillow by listing For Sale by Owner (FSBO).

    List your home

    What's special

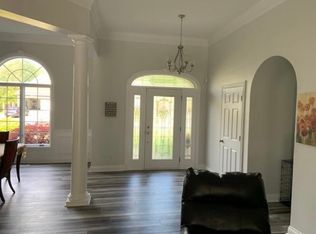
    Conveniently located on Evansvilleâs west side, this H.G. McCullough designed and Weinzapfel Custom Homes built traditional all-brick home displays top quality craftsmanship and design throughout. Outstanding curb appeal, well-maintained landscape, and a welcoming front entry offer a preview of the excellent condition of this one owner home. On the interior, the site-finished oak hardwood floors connect the open-concept living room, informal dining nook, and kitchen. Also on the first floor is the main floor master-suite, formal dining room, and laundry room. Fehrenbacher custom cabinetry in the kitchen, bathrooms, and main level laundry room as well as custom storage in bedroom closets and pantry. Upstairs there are two bedrooms and a full bathroom with garden tub and stand-up shower. Full walkout lower level with natural stone fireplace offers wonderful gathering space with lots of natural light and views to secluded backyard. Also on the lower level is a fourth bedroom and full bathroom. Excellent storage throughout the home with over 1,300 sq. ft. of unfinished space in the lower level and a utility room for storage that walks out to backyard. Concrete patio located outside the walkout lower level great room with natural gas grill provides outdoor entertaining space. Beautiful lot with irrigation system and landscaped garden in the backyard. Come and see all that this wonderful home has to offer!

    This property is off market, which means it's not currently listed for sale or rent on Zillow. This may be different from what's available on other websites or public sources.

    Facts & features

    Interior

    Bedrooms & bathrooms
    • Bedrooms: 4
    • Bathrooms: 4
    • Full bathrooms: 3
    • 1/2 bathrooms: 1
    Heating
    • Forced air, Heat pump, Electric
    Cooling
    • Central
    Appliances
    • Included: Dishwasher, Dryer, Microwave, Refrigerator
    Features
    • Flooring: Tile, Carpet, Concrete, Hardwood
    • Has fireplace: Yes
    • Fireplace features: masonry
    Interior area
    • Total interior livable area: 4,667 sqft

    Property

    Parking
    • Parking features: Garage - Attached
    Features
    • Exterior features: Stone, Brick
    Lot
    • Size: 0.75 Acres
    Details
    • Parcel number: 820522007451012024

    Construction

    Type & style
    • Home type: SingleFamily
    Materials
    • brick
    • Roof: Shake / Shingle
    Condition
    • Year built: 2006

    Community & neighborhood

    Location
    • Region: Evansville

    Price history

    DateEventPrice
    3/11/2019Listing removed$499,900$107/sqft
    Source: BERKSHIRE HATHAWAY HOMESERVICES, INDIANA REALTY #201824686 Report a problem
    2/15/2019Price change$499,900-9.1%$107/sqft
    Source: BERKSHIRE HATHAWAY HOMESERVICES, INDIANA REALTY #201824686 Report a problem
    10/4/2018Price change$549,900-8.3%$118/sqft
    Source: BERKSHIRE HATHAWAY HOMESERVICES, INDIANA REALTY #201824686 Report a problem
    6/9/2018Listed for sale$599,900$129/sqft
    Source: BERKSHIRE HATHAWAY HOMESERVICES, INDIANA REALTY #201824686 Report a problem

    Public tax history

    YearProperty taxesTax assessment
    2025$6,125 +1.7%$618,500 +10.1%
    2024$6,023 -2.8%$561,800 +2.1%
    2023$6,199 +15.7%$550,500 -14.8%
    2022$5,359 +1.5%$646,500 +36.2%
    2021$5,279 -0.2%$474,500 -1.1%
    2020$5,290 -1.5%$479,800 -0.8%
    2019$5,369 -0.2%$483,600 -1%
    2018$5,382 -1%$488,600 +0.4%
    2017$5,434 $486,500 -0.8%
    2016$5,434 +2.4%$490,200 -0.3%
    2014$5,306 -2.1%$491,600 -1.9%
    2013$5,421 +1.6%$500,900 +0.1%
    2012$5,334 +18.1%$500,600 +5.3%
    2011$4,517 +6.1%$475,400
    2010$4,257 +10.6%$475,400
    2009$3,850 $475,400
    2008-- $475,400 +1.7%
    2007-- $467,600
    2006-- --

    Find assessor info on the county website

    Neighborhood: 47712

    Nearby schools

    GreatSchools rating
    Schools provided by the listing agent
    • Elementary: West Terrace
    • Middle: Perry Heights
    • High: Francis Joseph Reitz
    • District: Evansville-VanDerburgh School Co

    Source: The MLS. This data may not be complete. We recommend contacting the local school district to confirm school assignments for this home.

    Get pre-qualified for a loan
    At Zillow Home Loans, we can pre-qualify you in as little as 5 minutes with no impact to your credit score.

    An equal housing lender. NMLS #10287.

    Sell for more on Zillow
    Get a Zillow Showcase℠ listing at no additional cost and you could sell for .
    $714,000
    2% more
    +$14,280
    With Zillow Showcase(estimated)
    $728,280
