Skip main navigation
Closed
  • $669,000

    717 Winstead Way, Evansville, IN 47712

    4beds
    5,382sqft
    Single Family Residence
    Built in 1998
    1.54 Acres Lot
    $-- Zestimate®
    $--/sqft
    $3,408 Estimated rent

    Home value

    Not available

    Estimated sales range

    Not available

    $3,408/mo

    Zestimate® history
    Loading
    Loading...

    Owner options

    List your home for rent

    $3,408/mo

    Rent Zestimate®

    Find your next renter with Zillow Rental Manager. Plus, with online applications, you can quickly screen prospective tenants – for free.

    Learn more

    $3,408/mo

    Rent Zestimate®

    Refinance and save

    $3,235/mo

    Est. payment

    Refinancing to a lower rate could help reduce your monthly payments and save thousands over the life of the loan.

    See today's rates

    $3,235/mo

    Est. payment

    Explore your selling options

    Work with a Zillow partner agent

    Leverage their expertise and Zillow's premium Showcase listings to get your home seen by more buyers.

    Get started

    List with your own agent

    Get your home in front of millions of buyers by listing it on Zillow.

    Learn how to do it

    Sell it yourself

    Take full control of how buyers see your home on Zillow by listing For Sale by Owner (FSBO).

    List your home

    What's special

    Recreation roomHome gymModern appliancesSpacious luxury livingCrown molding gracesBrick exterior
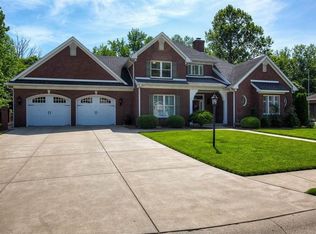
    Discover the epitome of spacious luxury living in this magnificent home, offering an expansive 5,300+ square feet of thoughtfully designed living space. With 4 generously sized bedrooms, including a primary bedroom suite on the main level, this residence embodies comfort, elegance, and convenience. Upon entering this home you immediately notice meticulous care and attention to detail that has gone into maintaining this home. Crown molding graces the interior, adding an elegant touch to the living spaces. The main level features the added convenience of a dedicated laundry room. This home is perfect for hosting formal gatherings with its separate dining and living rooms. Two gas fireplaces add warmth and charm to multiple living areas, creating cozy spaces for relaxation and entertainment. A highlight of this property is the walk-out basement, offering additional living space and an abundance of storage options. The basement's versatility allows you to create a space that suits your needs, whether it be a recreation room, home gym, or a home office. This home is situated on 1.5+ acre lot and offer the perfect blend of natural beauty and privacy. Nestled in a wooded enclave on a quiet cul-de-sac, it provides a serene oasis away from the hustle and bustle of city life. The brick exterior adds timeless appeal and durability. Outdoor enthusiasts will appreciate the upper and lower decks that overlook a manicured yard and beautiful landscaping. These outdoor spaces provide the ideal backdrop for alfresco dining, entertaining guests, or simply savoring the beauty of nature. Moving back to the main level th eat-in kitchen is a dream, complete with modern appliances and ample counter space. Need even more space?..a bonus room above the garage adds versatility to the layout, whether it's used as a playroom, home office, or a cozy retreat. For those in even need of storage space, the 3-car side-load garage provides both convenience and functionality. This remarkable property offers a unique blend of sophistication, functionality, and natural beauty.

    Zillow last checked:

    Listing updated:

    Listed by:

    Kindra Hirt Office:812-853-3381,

    F.C. TUCKER EMGE

    Bought with:

    Dylan Krohn, RB19000887

    F.C. TUCKER EMGE

    Source: IRMLS,MLS#: 202336650MLS Logo

    Facts & features

    Interior

    Bedrooms & bathrooms
    • Bedrooms: 4
    • Bathrooms: 5
    • Full bathrooms: 3
    • 1/2 bathrooms: 2
    • Main level bedrooms: 1
    Bedroom 1
    • Level: Main
    Bedroom 2
    • Level: Upper
    Dining room
    • Level: Main
    • Area: 204
    • Dimensions: 17 x 12
    Family room
    • Level: Main
    • Area: 195
    • Dimensions: 15 x 13
    Kitchen
    • Level: Main
    • Area: 322
    • Dimensions: 23 x 14
    Living room
    • Level: Main
    • Area: 195
    • Dimensions: 15 x 13
    Heating
    • Natural Gas, Forced Air
    Cooling
    • Central Air
    Appliances
    • Included: Disposal, Dishwasher, Microwave, Refrigerator, Electric Range
    • Laundry: Main Level
    Features
    • 1st Bdrm En Suite, Ceiling-9+, Vaulted Ceiling(s), Walk-In Closet(s), Crown Molding, Eat-in Kitchen, Double Vanity, Stand Up Shower, Main Level Bedroom Suite, Formal Dining Room
    • Flooring: Hardwood, Carpet, Tile
    • Windows: Window Treatments
    • Basement: Full,Walk-Out Access,Finished,Brick
    • Number of fireplaces: 2
    • Fireplace features: Family Room, 1st Bdrm, Gas Log, Two
    Interior area
    • Total structure area: 5,629
    • Total interior livable area: 5,382 sqft
    • Finished area above ground: 3,895
    • Finished area below ground: 1,487

    Property

    Parking
    • Total spaces: 3
    • Parking features: Attached, Aggregate
    • Attached garage spaces: 3
    • Has uncovered spaces: Yes
    Features
    • Levels: One and One Half
    • Stories: 1
    • Patio & porch: Deck, Porch Covered
    • Fencing: None
    Lot
    • Size: 1.54 Acres
    • Features: Cul-De-Sac, Irregular Lot, Few Trees, Sloped, 0-2.9999, Wooded, City/Town/Suburb, Near College Campus, Landscaped
    Details
    • Parcel number: 820522007451.011024

    Construction

    Type & style
    • Home type: SingleFamily
    • Architectural style: Traditional
    • Property subtype: Single Family Residence
    Materials
    • Brick
    • Roof: Asphalt,Shingle
    Condition
    • New construction: No
    • Year built: 1998
    Details
    • Warranty included: Yes

    Utilities & green energy

    • Sewer: Public Sewer
    • Water: Public

    Community & neighborhood

    Community
    • Community features: None
    Location
    • Region: Evansville
    • Subdivision: Winstead Place

    Other

    Other facts
    • Listing terms: Cash,Conventional,FHA,VA Loan

    Price history

    DateEventPrice
    12/22/2023Sold$669,000-4.3%
    Source: IRMLS #202336650 Report a problem
    11/27/2023Pending sale$699,000
    Source: IRMLS #202336650 Report a problem
    11/8/2023Price change$699,000-3.6%
    Source: IRMLS #202336650 Report a problem
    10/6/2023Listed for sale$725,000+85.9%
    Source: IRMLS #202336650 Report a problem
    10/25/2010Listing removed$389,900$72/sqft
    Source: Ryan Mitchell #171026 Report a problem
    9/18/2010Price change$389,900-2.5%$72/sqft
    Source: Ryan Mitchell #171026 Report a problem
    9/16/2010Listed for sale$399,900$74/sqft
    Source: Ryan Mitchell #171026 Report a problem
    7/13/2010Listing removed$399,900-3.6%$74/sqft
    Source: FC Tucker Emge REALTORS #171026 Report a problem
    6/27/2010Listed for sale$414,900$77/sqft
    Source: FC Tucker Emge REALTORS #171026 Report a problem
    4/13/2010Listing removed$414,900$77/sqft
    Source: FC Tucker Emge REALTORS #171026 Report a problem
    4/11/2010Price change$414,900-3.5%$77/sqft
    Source: FC Tucker Emge REALTORS #171026 Report a problem
    3/26/2010Price change$429,900-2.3%$80/sqft
    Source: FC Tucker Emge REALTORS #171026 Report a problem
    1/16/2010Listed for sale$439,900$82/sqft
    Source: FC Tucker Emge REALTORS #171026 Report a problem

    Public tax history

    YearProperty taxesTax assessment
    2023$4,862 +35.8%$440,100 -0.5%
    2022$3,582 +2.6%$442,100 +37.5%
    2021$3,492 +0.7%$321,500
    2020$3,469 -4.3%$321,500
    2019$3,624 -0.4%$321,500 -2.2%
    2018$3,639 +1.5%$328,700 +0.2%
    2017$3,585 $328,000 +0.4%
    2016$3,585 +3.2%$326,700 0%
    2014$3,474 -2.3%$326,800 -2%
    2013$3,557 -0.2%$333,300 -0.4%
    2012$3,563 +18.7%$334,600 -0.1%
    2011$3,003 -19.5%$335,000 -21.4%
    2010$3,731 +10.6%$426,100 +0%
    2009$3,373 $425,900

    Find assessor info on the county website

    Neighborhood: 47712

    Nearby schools

    GreatSchools rating
    Schools provided by the listing agent
    • Elementary: West Terrace
    • Middle: Perry Heights
    • High: Francis Joseph Reitz
    • District: Evansville-Vanderburgh School Corp.

    Source: IRMLS. This data may not be complete. We recommend contacting the local school district to confirm school assignments for this home.

    Get pre-qualified for a loan
    At Zillow Home Loans, we can pre-qualify you in as little as 5 minutes with no impact to your credit score.

    An equal housing lender. NMLS #10287.