Skip main navigation
Off market
Street View
  • $884,100

    7010 Clarissa Dr, Ooltewah, TN 37363

    4beds
    4,475sqft
    SingleFamily
    Built in 2001
    1.1 Acres Lot
    $884,100 Zestimate®
    $198/sqft
    $4,571 Estimated rent

    Home value

    $884,100

    $822,000 - $955,000

    $4,571/mo

    Zestimate® history
    Loading
    Loading...

    Owner options

    List your home for rent

    $4,571/mo

    Rent Zestimate®

    Find your next renter with Zillow Rental Manager. Plus, with online applications, you can quickly screen prospective tenants – for free.

    Learn more

    $4,571/mo

    Rent Zestimate®

    Refinance and save

    $5,184/mo

    Est. payment

    Refinancing to a lower rate could help reduce your monthly payments and save thousands over the life of the loan.

    See today's rates

    $5,184/mo

    Est. payment

    Explore your selling options

    Work with a Zillow partner agent

    Leverage their expertise and Zillow's premium Showcase listings to get your home seen by more buyers.

    Get started

    List with your own agent

    Get your home in front of millions of buyers by listing it on Zillow.

    Learn how to do it

    Sell it yourself

    Take full control of how buyers see your home on Zillow by listing For Sale by Owner (FSBO).

    List your home

    What's special

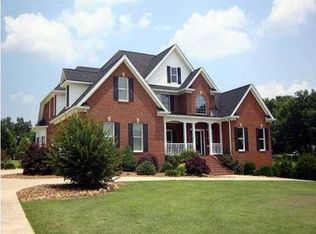
    95+% brick home located in beautiful Clara Chase Estates. A 26-home farmland track with acre plus lots. Conveniently located to everything Ooltewah has to offer and just minutes from Hamilton Place area this home provides a great balance of privacy and convenience. Located off Exit 11 just seven minutes from I-75 interstate. Some Deer and Turkey are spotted regularly in the neighborhood which offers a feel of the outdoors. Excellent sunrises are seen from the family room and deck. Outdoor features include large 1.1-acre lot, a Bermuda lawn, real stone flowerbed edging with low maintenance river rock beds, gorgeous pool, big hot-tub, and an adjacent fenced dog run. Main level of the home features hardwood floors, wireless starter stone fireplace, cathedral ceilings, large crown molding, up dated kitchen with pantry, granite countertops throughout, dining area, and master on main. GE Stainless Kitchen appliances added in 2018. Gas cooktop, and gas on demand tankless hot water heater. Master bedroom/bath includes two walk-in closets, tray ceiling, tiled bathroom floors, double vanity, big soak jetted tub, private toilet room, and completely tiled walk-in shower. Two additional bedrooms on the main level share a jack and jill tub-shower with 2 separate toilets. Upstairs adds a 4th Bedroom and full bathroom and closet and a bonus room that is currently being used as an office. The third floor also boasts a large walk-in attic space with ample storage options. Basement includes a man cave recreational room, a large den with sitting area, a half bath, and storage areas. One storage room would be a perfect place to sit out the storms that pass through our area on occasion. An additional unfinished space in the basement is perfect for all of your tools and equipment. With approximately 1400 SQFT +/- unfinished area in basement there is plenty of room to finish out for formal living or use the space to create a workshop, exercise area or just maximize storage. House includes a 2-Car garage on main level with a third utility garage on the basement level. This home has been extremely well taken care of inside and out and you will not be disappointed. Full composite back deck added in 2019. HVACs have been regularly serviced and are Bryant Dual Gas Heat Units with electric air, a 1.5-ton unit services the upstairs and a 3.5-ton unit carries the rest of the home. Other specialty items include high-end crown molding throughout much of the main floor and large UV Tinted windows with high-end roman coverings and an 18-foot stone fireplace in the den. No better way to spend this summer than to sit out on the brand-new deck grilling out while watching the family/friends enjoying the pool!

    This property is off market, which means it's not currently listed for sale or rent on Zillow. This may be different from what's available on other websites or public sources.

    Facts & features

    Interior

    Bedrooms & bathrooms
    • Bedrooms: 4
    • Bathrooms: 6
    • Full bathrooms: 3
    • 1/2 bathrooms: 3
    Heating
    • Other, Electric
    Cooling
    • Central
    Appliances
    • Included: Dishwasher, Garbage disposal, Microwave, Refrigerator
    Features
    • Flooring: Softwood, Hardwood
    Interior area
    • Total interior livable area: 4,475 sqft

    Property

    Parking
    • Total spaces: 3
    Features
    • Exterior features: Brick
    • Has spa: Yes
    Lot
    • Size: 1.1 Acres
    Details
    • Parcel number: 113FB010

    Construction

    Type & style
    • Home type: SingleFamily
    Materials
    • Roof: Shake / Shingle
    Condition
    • Year built: 2001

    Community & HOA

    Location
    • Region: Ooltewah

    Financial & listing details

    • Price per square foot: $198/sqft
    • Tax assessed value: $825,200
    • Annual tax amount: $3,136

    Price history

    DateEventPrice
    5/18/2021Sold$675,000+84.9%$151/sqft
    Source: Greater Chattanooga Realtors #1333586 Report a problem
    9/16/2004Sold$365,000+17%$82/sqft
    Source: Public Record Report a problem
    4/1/2003Sold$312,000+791.4%$70/sqft
    Source: Public Record Report a problem
    12/13/2000Sold$35,000$8/sqft
    Source: Public Record Report a problem

    Public tax history

    YearProperty taxesTax assessment
    2025$3,136 +11.4%$206,300 +64.5%
    2024$2,815 $125,400
    2023$2,815 $125,400
    2022$2,815 +0.3%$125,400
    2021$2,806 -7.4%$125,400 +14.4%
    2020$3,031 $109,625
    2019$3,031 $109,625
    2018$3,031 -0.3%$109,625
    2017$3,040 +4.2%$109,625
    2016$2,918 --
    2015$2,918 $105,200
    2014$2,918 --
    2013-- $105,200 -1%
    2012-- $106,225
    2011-- $106,225
    2010-- $106,225
    2009-- $106,225 +13.7%
    2008-- $93,425
    2007-- $93,425 +1.2%
    2006-- $92,300
    2005-- $92,300 +16.5%
    2004-- $79,225
    2003-- $79,225
    2002-- $79,225
    Find assessor info on the county website

    Neighborhood: 37363

    Nearby schools

    GreatSchools rating
    Schools provided by the listing agent
    • Elementary: Wallace A. Smith Elementary
    • Middle: Hunter Middle
    • High: Ooltewah

    Source: The MLS. This data may not be complete. We recommend contacting the local school district to confirm school assignments for this home.

    Get a cash offer in 3 minutes
    Find out how much your home could sell for in as little as 3 minutes with a no-obligation cash offer.
    Estimated market value
    $884,100
    Get a cash offer in 3 minutes
    Find out how much your home could sell for in as little as 3 minutes with a no-obligation cash offer.
    Estimated market value
    $884,100