Stunning, Custom built, sprawling one-Level FULL brick & stone home. Large rocking chair front porch. A cozy study with beautiful coffered ceilings could serve as a dining room or easily made into another Bedrm if doors were added. There's a guest bedroom, complete with full bath and a walk-in closet. This elegant beauty is hidden in a quiet neighborhood with covenants & restrictions but no HOA to deal with. It's hard to find a 1 level, full brick-and-stone residence with a True in-law suite. The open kitchen boasts a 4X8 island, pot filler over the stove, doubled ovens, touch on and off kitchen faucet, instant hot water and a commercial disposal. No carpet, just ceramic tile and miles of old-world charm, wood floors. The owners suite impresses with a huge double walk-in shower, double vanities, heated towel bar etc... Step out the back door and you'll enter a spacious screened-in porch with high end Guardian floor and plenty of room to dine outdoors most of the year. The screened area overlooks a sparkling state of the art UV Ozone (no chlorine smell) in-ground pool only a few feet away. A full pool bathroom is just inside the back door.. True in-law suite comes complete with its own kitchen, laundry Bedrm, den, full bath and one car garage. A cozy fire pit sits on over an acre of land. Plenty of room for toys and vehicles in the five-car garage.The basement is 834 sq ft with a 1/2 bath. A sprinkler system keeps your sodded yard lush and green. This home was built, with every luxury amenity imaginable. Gorgeous beamed and Coffered ceilings, a huge, walk-in pantry, an open stunningly, unique, floor, plan. There are 4 1/2 baths and all have bidet toilets. Schedule a tour today and experience unparalleled comfort and easy living! Awesome, quiet neighborhood. Owner/Agent
For sale
Price cut: $25K (6/26)
$1,125,000
7020 Clarissa Dr, Ooltewah, TN 37363
3beds
3,584sqft
:
Get pre-qualified$6,724/mo
Single Family Residence
Built in 2019
1.22 Acres Lot
$1,094,600 Zestimate®
$314/sqft
$-- HOA
What's special
True in-law suiteCommercial disposalInstant hot waterHeated towel bar
- 67 days |
- 1,165 |
- 59 |
Zillow last checked:
Listing updated:
Listed by:
Sherry Anderson 615-405-5445,
EXP Realty LLC 888-519-5113
Source: Greater Chattanooga Realtors,MLS#: 1534993
Facts & features
Interior
Bedrooms & bathrooms
- Bedrooms: 3
- Bathrooms: 5
- Full bathrooms: 4
- 1/2 bathrooms: 1
Primary bedroom
- Level: First
- Area: 314.15
- Dimensions: 18.6 x 16.9
Bedroom
- Level: First
- Area: 178.56
- Dimensions: 14.4 x 12.4
Bedroom
- Level: First
- Area: 139.2
- Dimensions: 12 x 11.6
Primary bathroom
- Level: First
- Area: 148.4
- Dimensions: 14 x 10.6
Bathroom
- Description: In-law suite bath
- Level: First
- Area: 60
- Dimensions: 8 x 7.5
Bathroom
- Description: Pool Bath
- Level: First
- Area: 72.52
- Dimensions: 9.8 x 7.4
Bathroom
- Description: 2nd bed Bath
- Level: First
- Area: 68.4
- Dimensions: 9.5 x 7.2
Other
- Level: First
- Area: 1188
- Dimensions: 135 x 8.8
Other
- Description: In Basement workshop
- Level: Basement
- Area: 36
- Dimensions: 6 x 6
Family room
- Level: First
- Area: 286
- Dimensions: 22 x 13
Kitchen
- Level: First
- Area: 282.68
- Dimensions: 19.1 x 14.8
Kitchen
- Description: Kitchen & Den in-Law Suite
- Level: First
- Area: 440
- Dimensions: 22 x 20
Laundry
- Level: First
- Area: 159.72
- Dimensions: 13.2 x 12.1
Office
- Description: Coffered Ceilings D/R?
- Level: First
- Area: 178.25
- Dimensions: 15.5 x 11.5
Office
- Description: In-law suite office
- Level: First
- Area: 202.94
- Dimensions: 14.6 x 13.9
Other
- Description: Screened In Porch
- Level: First
- Area: 793.65
- Dimensions: 40.7 x 19.5
Other
- Description: Pantry
- Level: First
- Area: 71.71
- Dimensions: 10.1 x 7.1
Other
- Description: Foyer
- Level: First
- Area: 85.98
- Dimensions: 12.11 x 7.1
Other
- Description: Primary Suite closet
- Level: First
- Area: 165.36
- Dimensions: 15.6 x 10.6
Other
- Description: In-law suite closet
- Level: First
- Area: 159.85
- Dimensions: 13.9 x 11.5
Heating
- Central, Electric, ENERGY STAR Qualified Equipment, Forced Air, Heat Pump, Hot Water, Natural Gas, Dual Fuel
Cooling
- Central Air, Ceiling Fan(s), Multi Units, Dual, ENERGY STAR Qualified Equipment
Appliances
- Included: Built-In Electric Oven, Cooktop, Down Draft, Disposal, Double Oven, Dishwasher, Electric Cooktop, Exhaust Fan, Electric Oven, Free-Standing Refrigerator, Gas Water Heater, Instant Hot Water, Ice Maker, Microwave, Oven, ENERGY STAR Qualified Water Heater, Refrigerator, Self Cleaning Oven, Stainless Steel Appliance(s), Tankless Water Heater, Vented Exhaust Fan, Wine Cooler, Washer/Dryer Stacked, Wall Oven
- Laundry: Electric Dryer Hookup, Laundry Room, Main Level, Multiple Locations, Washer Hookup
Features
- Breakfast Bar, Beamed Ceilings, Bidet, Ceiling Fan(s), Chandelier, Crown Molding, Coffered Ceiling(s), Double Vanity, Entrance Foyer, Eat-in Kitchen, Granite Counters, High Ceilings, High Speed Internet, In-Law Floorplan, Kitchen Island, Open Floorplan, Pantry, Recessed Lighting, Smart Camera(s)/Recording, Smart Light(s), Smart Thermostat, Soaking Tub, Storage, Tray Ceiling(s), Walk-In Closet(s), Double Shower, Separate Shower, En Suite, Breakfast Nook, Breakfast Room, Split Bedrooms, Whirlpool Tub
- Flooring: Ceramic Tile, Wood
- Windows: Aluminum Frames, Blinds, Double Pane Windows, ENERGY STAR Qualified Windows, Low-Emissivity Windows, Plantation Shutters, Screens, Vinyl Frames
- Basement: Partial
- Number of fireplaces: 1
- Fireplace features: Blower Fan, Decorative, Electric, Living Room, Ventless
Interior area
- Total structure area: 3,584
- Total interior livable area: 3,584 sqft
- Finished area above ground: 3,584
- Finished area below ground: 0
Property
Parking
- Total spaces: 5
- Parking features: Basement, Concrete, Driveway, Garage, Garage Door Opener, Garage Faces Side, Kitchen Level, Workshop in Garage
- Attached garage spaces: 5
Accessibility
- Accessibility features: Accessible Bedroom, Accessible Closets, Accessible Common Area, Accessible Central Living Area, Accessible Doors, Accessible Entrance, Accessible Full Bath, Accessible Kitchen, Accessible Kitchen Appliances, Accessible Washer/Dryer, Safe Emergency Egress from Home
Features
- Levels: One
- Stories: 1
- Patio & porch: Composite, Front Porch, Patio, Porch, Rear Porch, Porch - Screened, Porch - Covered
- Exterior features: Fire Pit, Private Yard, Rain Gutters, Smart Camera(s)/Recording, Smart Irrigation, Smart Lock(s), Storage
- Pool features: Filtered, In Ground, Outdoor Pool, Other
Lot
- Size: 1.22 Acres
- Dimensions: 47.39 x 288.42
- Features: Back Yard, Cleared, Cul-De-Sac, Few Trees, Interior Lot, Level, Sprinklers In Front, Sprinklers In Rear, Rural
Details
- Additional structures: Garage(s), Workshop
- Parcel number: 113f B 008
- Special conditions: Agent Owned
- Other equipment: Irrigation Equipment, Satellite Dish
Construction
Type & style
- Home type: SingleFamily
- Architectural style: Other
- Property subtype: Single Family Residence
Materials
- Brick, Stone
- Foundation: Block, Brick/Mortar, Permanent
- Roof: Composition,Shingle
Condition
- New construction: No
- Year built: 2019
Utilities & green energy
- Sewer: Septic Tank
- Water: Public
- Utilities for property: Cable Available, Electricity Connected, Natural Gas Connected, Phone Available, Underground Utilities, Water Connected
Community & HOA
Community
- Features: Curbs
- Security: Closed Circuit Camera(s), Secured Garage/Parking, Prewired, Smoke Detector(s), Security System Owned
- Subdivision: Clara Chase Ests
HOA
- Has HOA: No
Location
- Region: Ooltewah
Financial & listing details
- Price per square foot: $314/sqft
- Tax assessed value: $1,085,400
- Annual tax amount: $4,121
- Date on market: 5/31/2026
- Listing terms: Cash,Conventional
- Inclusions: Refrigerator, dishwasher, microwave, ovens, stove, all pool equipment including new robot, solar cover & winter pool cover. Kitchen table and chairs and bar stools if wanted. Chairs at fire pit. Storage buildings. Stacked washer/dryer and fridge in the In-law suite.
- Road surface type: Asphalt
Estimated market value
$1,094,600
$1.04M - $1.15M
$3,780/mo
Price history
| Date | Event | Price |
|---|---|---|
| 6/26/2026 | Price change | $1,125,000-2.2%$314/sqft |
Source: Greater Chattanooga Realtors #1534993 Report a problem | ||
| 6/10/2026 | Price change | $1,150,000-3.4%$321/sqft |
Source: eXp Realty #1534993 Report a problem | ||
| 5/31/2026 | Listed for sale | $1,190,000+3.5%$332/sqft |
Source: Greater Chattanooga Realtors #1534993 Report a problem | ||
| 5/25/2026 | Contingent | $1,150,000$321/sqft |
Source: Greater Chattanooga Realtors #1534993 Report a problem | ||
| 5/25/2026 | Pending sale | $1,150,000$321/sqft |
Source: eXp Realty #1534993 Report a problem | ||
| 5/19/2026 | Listed for sale | $1,150,000-4.1%$321/sqft |
Source: Greater Chattanooga Realtors #1534993 Report a problem | ||
| 10/22/2025 | Listing removed | $1,199,000$335/sqft |
Source: Greater Chattanooga Realtors #1519117 Report a problem | ||
| 9/1/2025 | Price change | $1,199,000-6%$335/sqft |
Source: Greater Chattanooga Realtors #1519117 Report a problem | ||
| 8/22/2025 | Listed for sale | $1,275,000+1534.6%$356/sqft |
Source:  RealTracs MLS as distributed by MLS GRID #2979393 Report a problem RealTracs MLS as distributed by MLS GRID #2979393 Report a problem | ||
| 9/21/2017 | Sold | $78,000+95%$22/sqft |
Source: Greater Chattanooga Realtors #1269055 Report a problem | ||
| 10/24/2008 | Sold | $40,000+43.3%$11/sqft |
Source: Public Record Report a problem | ||
| 8/12/2008 | Sold | $27,920-34.6%$8/sqft |
Source: Public Record Report a problem | ||
| 12/1/2005 | Sold | $42,700+12.4%$12/sqft |
Source: Public Record Report a problem | ||
| 11/15/2004 | Sold | $38,000$11/sqft |
Source: Public Record Report a problem | ||
Public tax history
| Year | Property taxes | Tax assessment |
|---|---|---|
| 2025 | $4,122 +26.9% | $271,350 +87.4% |
| 2024 | $3,248 | $144,775 |
| 2023 | $3,248 | $144,775 |
| 2022 | $3,248 +0.3% | $144,775 |
| 2021 | $3,239 +1.4% | $144,775 +107.6% |
| 2020 | $3,194 +65.6% | $69,750 +520% |
| 2019 | $1,929 +520% | $11,250 |
| 2018 | $311 | $11,250 |
| 2017 | $311 | $11,250 |
| 2016 | $311 | -- |
| 2015 | $311 | $11,250 |
| 2014 | $311 | -- |
Find assessor info on the county website
Monthly payment
Est. payment
Payment breakdown
Explore the cost of this home by adjusting the details. Changes won't be saved.Climate risks
Neighborhood: 37363
Nearby schools
GreatSchools rating
- 8/10Wallace A. Smith Elementary SchoolGrades: PK-5Distance: 1.2 mi
- 7/10Hunter Middle SchoolGrades: 6-8Distance: 1.4 mi
- 5/10Ooltewah High SchoolGrades: 9-12Distance: 2.5 mi
Schools provided by the listing agent
- Elementary: Wallace A. Smith Elementary
- Middle: Hunter Middle
- High: Ooltewah
Source: Greater Chattanooga Realtors. This data may not be complete. We recommend contacting the local school district to confirm school assignments for this home.
- $705,7004 bd4 ba3.6k sqft7016 Clarissa Dr, Ooltewah, TN 37363Off Market
- $769,700-- bd2 ba3k sqft7019 Clarissa Dr, Ooltewah, TN 37363Off Market
- $332,200-- bd2 ba1.4k sqft7134 Tenderfoot Trl, Ooltewah, TN 37363Off Market
- $442,600-- bd2 ba1.9k sqft7130 Tenderfoot Trl, Ooltewah, TN 37363Off Market
- $542,1003 bd3 ba3.1k sqft7943 Clara Chase Dr, Ooltewah, TN 37363Off Market
- $531,700-- bd2 ba2.6k sqft7939 Clara Chase Dr, Ooltewah, TN 37363Off Market
- $597,500-- bd2 ba2.4k sqft7015 Clarissa Dr, Ooltewah, TN 37363Off Market
- $901,4004 bd6 ba4.4k sqft7010 Clarissa Dr, Ooltewah, TN 37363Off Market
A local agent can set up tours, give advice and negotiate with sellers.
Similar homes
- $1,150,0003 bd3 ba4k sqft7229 S Wolftever Dr, Ooltewah, TN 37363For Sale
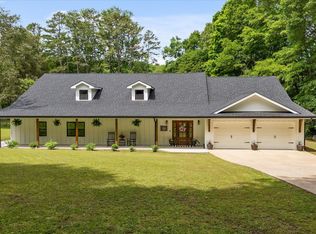 MLS ID #1534021, Elizabeth Moyer. Greater Chattanooga Realtors
 - $1,100,0005 bd6 ba4.3k sqft7914 Mahan Gap Rd, Ooltewah, TN 37363For Sale
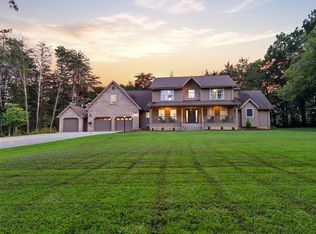 MLS ID #1539361, Yuliya Murnik. Greater Chattanooga Realtors
 - $999,9005 bd5 ba4.9k sqft7813 Clara Chase Dr, Ooltewah, TN 37363For Sale
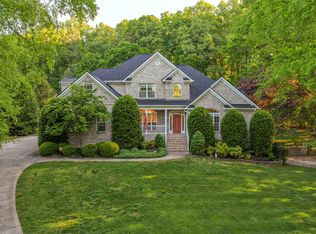 MLS ID #1533066, Asher Black. Greater Chattanooga Realtors
 - $1,059,0004 bd4 ba4.7k sqft9369 Hopi Trl, Ooltewah, TN 37363For Sale By Owner
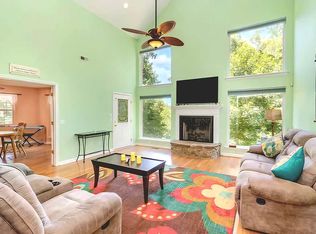
- $825,0004 bd4 ba3.2k sqft7345 Splendid View Dr, Ooltewah, TN 37363For SaleMLS ID #1537101, Jannis Sams. Greater Chattanooga Realtors
- $975,0004 bd4 ba2.9k sqft7008 Arbury Way, Ooltewah, TN 37363For SaleMLS ID #1539082, Becky Lockwood. Greater Chattanooga Realtors
- $685,0003 bd3 ba3.5k sqft7900 Clara Chase Dr, Ooltewah, TN 37363For SaleMLS ID #1526046, Asher Black. Greater Chattanooga Realtors
- $950,0004 bd4 ba3.6k sqft7729 Diamondhead Dr, Ooltewah, TN 37363For SaleMLS ID #1536178, Grace Edrington. Greater Chattanooga Realtors
- $950,0004 bd5 ba4.1k sqft9030 Finney Point Dr, Ooltewah, TN 37363For SaleMLS ID #1533119, Asher Black. Greater Chattanooga Realtors
- $675,0003 bd3 ba3.3k sqft8355 Rambling Rose Dr, Ooltewah, TN 37363For SaleMLS ID #1539045, Asher Black. Greater Chattanooga Realtors
- $1,395,0004 bd6 ba4.5k sqft5539 Hunter Rd, Ooltewah, TN 37363For SaleMLS ID #1538396, Diane Patty. Greater Chattanooga Realtors
- $899,9004 bd3 ba3.4k sqft8127 Propeller Dr, Ooltewah, TN 37363For SaleMLS ID #1538192, Billy H Weathers. Greater Chattanooga Realtors
- $899,0006 bd4 ba3.6k sqft9204 Hopi Trl, Ooltewah, TN 37363For SaleMLS ID #1537125, Nicole Wall. Greater Chattanooga Realtors
- $1,185,0004 bd4 ba3.6k sqft8743 Palamon Pl Lot 15, Ooltewah, TN 37363New ConstructionGreater Chattanooga Realtors
- $1,150,0003 bd3 ba4k sqft7117 White Oak Valley Rd, Mc Donald, TN 37353For SaleMLS ID #1534694, Justin Tate. Greater Chattanooga Realtors
- $649,9004 bd3 ba2.9k sqft7219 Sylar Rd, Ooltewah, TN 37363For SaleMLS ID #1538344, Margie Keller. Greater Chattanooga Realtors
- $785,0005 bd4 ba4.1k sqft9035 Pleasant Ln, Ooltewah, TN 37363For SaleMLS ID #1533940, Jake Kellerhals. Greater Chattanooga Realtors
- $665,0005 bd3 ba3.5k sqft7362 Hollyhock Ln, Ooltewah, TN 37363For SaleMLS ID #1522876, Kevin Jennings. Greater Chattanooga Realtors
- $765,0004 bd4 ba3.2k sqft5540 Mill Stone Dr, Ooltewah, TN 37363For SaleMLS ID #1530599, Tricia Heider. Greater Chattanooga Realtors
- $675,0004 bd4 ba3.7k sqft7645 Peppertree Dr, Ooltewah, TN 37363For SaleMLS ID #1538380, Jake D'Avanzo. Greater Chattanooga Realtors
