Foreclosure Auction! Min Bid $103,334. Bidding starts on April 28th at 9:00AM and bidding ends on May 5th at 2:00PM. Located in the Village of Holland. 3 bedroom, 1.5 bath ranch with sunroom, 2.5 car detached garage and attached carport. In-ground pool, Nice mature trees. This is a huge opportunity at a great price! Room dimensions are approximate and cannot be guaranteed.
Pending
$103,334
7010 Dunn Dr, Holland, OH 43528
3beds
1,408sqft
:
Get pre-qualified$789/mo
Single Family Residence
Built in 1958
10,018 Square Feet Lot
$-- Zestimate®
$73/sqft
$-- HOA
What's special
In-ground poolAttached carportNice mature trees
- 132 days |
- 48 |
- 2 |
Zillow last checked:
Listing updated:
Listed by:
Beth A. Rose 419-283-0927,
Beth Rose Real Estate & Auctio,
Sara M Bytnar 239-213-8685,
Beth Rose Real Estate & Auctio
Source: NORIS,MLS#: 10005728
Facts & features
Interior
Bedrooms & bathrooms
- Bedrooms: 3
- Bathrooms: 2
- Full bathrooms: 1
- 1/2 bathrooms: 1
Bedroom 2
- Level: Main
- Dimensions: 12 x 11
Bedroom 3
- Level: Main
- Dimensions: 11 x 12
Other
- Level: Main
- Dimensions: 12 x 14
Dining room
- Level: Main
- Dimensions: 12 x 11
Living room
- Level: Main
- Dimensions: 15 x 17
Sun room
- Level: Main
- Dimensions: 10 x 14
Heating
- Forced Air, Natural Gas
Cooling
- Central Air
Appliances
- Included: Other
- Laundry: Main Level
Features
- Eat-in Kitchen, Entrance Foyer, Pantry
- Flooring: Carpet
- Has basement: No
- Has fireplace: No
- Common walls with other units/homes: No Common Walls
Interior area
- Total structure area: 1,408
- Total interior livable area: 1,408 sqft
Video & virtual tour
Property
Parking
- Total spaces: 3.5
- Parking features: Detached Carport, Detached Garage
- Garage spaces: 2.5
- Carport spaces: 1
Features
- Levels: One
- Has private pool: Yes
- Pool features: In Ground
- Fencing: Privacy
Lot
- Size: 10,018 Square Feet
- Dimensions: 70X141
- Features: Wooded
Details
- Parcel number: 7102491
- Zoning: Res
Construction
Type & style
- Home type: SingleFamily
- Architectural style: Traditional
- Property subtype: Single Family Residence
Materials
- Wood Siding
- Foundation: Crawl Space
- Roof: Shingle
Condition
- New construction: No
- Year built: 1958
Utilities & green energy
- Sewer: Public Sewer
- Water: Public
- Utilities for property: Cable Available, Electricity Connected, Natural Gas Connected, Sewer Connected, Water Connected
Community & HOA
Community
- Subdivision: Springfield Gardens
HOA
- Has HOA: No
Location
- Region: Holland
Financial & listing details
- Price per square foot: $73/sqft
- Tax assessed value: $146,800
- Annual tax amount: $2,616
- Date on market: 3/31/2026
- Listing terms: Cash,Conventional
- Electric utility on property: Yes
- Road surface type: Paved
Estimated market value
Not available
Estimated sales range
Not available
$1,717/mo
Price history
| Date | Event | Price |
|---|---|---|
| 5/5/2026 | Pending sale | $103,334$73/sqft |
Source: NORIS #10005728 Report a problem | ||
| 3/31/2026 | Listed for sale | $103,334+11.1%$73/sqft |
Source: NORIS #10005728 Report a problem | ||
| 3/20/1998 | Sold | $93,000$66/sqft |
Source: Public Record Report a problem | ||
Public tax history
| Year | Property taxes | Tax assessment |
|---|---|---|
| 2025 | $2,616 +3.7% | $51,380 |
| 2024 | $2,523 -9.3% | $51,380 +6.5% |
| 2023 | $2,783 -0.2% | $48,265 |
| 2022 | $2,787 -0.1% | $48,265 |
| 2021 | $2,789 +6.6% | $48,265 +18.5% |
| 2020 | $2,617 +105.4% | $40,740 |
| 2019 | $1,274 -49.2% | $40,740 |
| 2018 | $2,507 +5.9% | $40,740 +15% |
| 2017 | $2,367 -1% | $35,420 -65% |
| 2016 | $2,392 +0.2% | $101,200 |
| 2015 | $2,387 +10.7% | $101,200 +194.4% |
| 2014 | $2,157 | $34,380 |
| 2013 | $2,157 +4% | $34,380 |
| 2012 | $2,074 -18.7% | $34,380 -24.2% |
| 2011 | $2,551 +0.3% | $45,370 |
| 2010 | $2,543 +7.1% | $45,370 |
| 2009 | $2,374 -4.1% | $45,370 -10% |
| 2008 | $2,476 -4.2% | $50,400 |
| 2007 | $2,585 +1.5% | $50,400 |
| 2006 | $2,548 +24.8% | $50,400 +8.6% |
| 2004 | $2,042 -0.1% | $46,420 |
| 2003 | $2,043 -3.3% | $46,420 +15% |
| 2002 | $2,112 +13.7% | $40,360 |
| 2001 | $1,858 -46.8% | $40,360 |
| 2000 | $3,495 | $40,360 |
Find assessor info on the county website
Monthly payment
Est. payment
Payment breakdown
Explore the cost of this home by adjusting the details. Changes won't be saved.Climate risks
Neighborhood: 43528
Nearby schools
GreatSchools rating
- 4/10Holland Intermediate SchoolGrades: 4-5Distance: 0.6 mi
- 8/10Springfield Middle SchoolGrades: 6-8Distance: 0.6 mi
- 4/10Springfield High SchoolGrades: 9-12Distance: 0.6 mi
Schools provided by the listing agent
- Elementary: Crissey
- Middle: Springfield
- High: Springfield
Source: NORIS. This data may not be complete. We recommend contacting the local school district to confirm school assignments for this home.
- $19,100-- bd-- ba-- sqft7004 Dunn Dr, Holland, OH 43528Off Market
- $192,0003 bd2 ba1k sqft7016 Dunn Dr, Holland, OH 43528Off Market

- $21,500-- bd-- ba-- sqft7000 Dunn Dr, Holland, OH 43528Off Market
- $163,0003 bd1 ba1.4k sqft7024 Dunn Dr, Holland, OH 43528Off Market
- $180,0003 bd1 ba1.1k sqft7017 Dunn Dr, Holland, OH 43528Sold
- $24,800-- bd-- ba-- sqft7009 Dunn Dr, Holland, OH 43528Off Market
- $187,5004 bd1 ba1.6k sqft7001 Dunn Dr, Holland, OH 43528Off Market
- $211,0003 bd1 ba1.7k sqft6962 Dunn Dr, Holland, OH 43528Off Market
A local agent can set up tours, give advice and negotiate with sellers.
A local lender can help you make sure your offer is ready when you are.
Similar homes
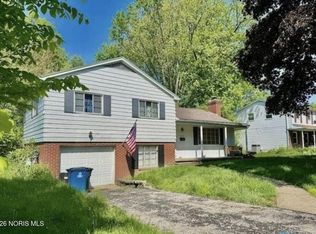
- $103,3334 bd2 ba1.5k sqft5937 Brainard Dr, Sylvania, OH 43560For Sale
 MLS ID #10011035, Beth A. Rose, Beth Rose Real Estate & Auctio. NORIS
 - $80,0003 bd1 ba1.1k sqft5815 Carnation Dr, Toledo, OH 43615For Sale
 MLS ID #10011350, Beth A. Rose, Beth Rose Real Estate & Auctio. NORIS
 - $79,0003 bd3 ba1.6k sqft1157 Nanette Dr, Toledo, OH 43614For Sale
 MLS ID #10011407, Jack A. Amlin, The Danberry Co.. NORIS
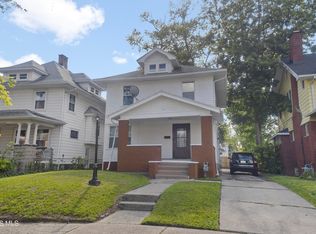
 - $109,0003 bd1 ba1.4k sqft734 Brighton Ave, Toledo, OH 43609For Sale
 MLS ID #10011555, Austin James Cleghorn, LPG Realty. NORIS
 - $101,0004 bd2 ba1.8k sqft840 Burke Glen Rd, Toledo, OH 43607AuctionMLS ID #11872954, Brian Brockman, Bang Realty. My State MLS
- $99,9002 bd1 ba824 sqft2022 Hogarth Rd, Toledo, OH 43615For SaleMLS ID #10011094, Eric Perron, Key Realty LTD. NORIS
- $100,0001 bd1 ba1k sqft1017 Birch Ave, Maumee, OH 43537For SaleMLS ID #10011679, Stephen B Winters, Epic Homes Real Estate. NORIS
- $104,9003 bd1 ba1.3k sqft4303 Walker Ave, Toledo, OH 43612For SaleMLS ID #10011579, Ryan Phillips, Rylan Realty Group Ltd. NORIS
- $--3 bd1 ba1.2k sqft2930 Northwood Ave, Toledo, OH 43606AuctionAuction.com 2
- $99,0002 bd1 ba944 sqft847 Walnut St, Perrysburg, OH 43551For SaleMLS ID #10011200, Jack A. Amlin, The Danberry Co.. NORIS
- $99,9003 bd1 ba1.1k sqft632 Nicholas St, Toledo, OH 43609For SaleMLS ID #10010233, Austin James Cleghorn, LPG Realty. NORIS
- $105,0003 bd1 ba1.1k sqft1311 Corbin Rd, Toledo, OH 43612For SaleMLS ID #10011084, Andrew Lee, LPG Realty. NORIS
- $99,9003 bd2 ba1.3k sqft1838 Cone St, Toledo, OH 43606For SaleMLS ID #10006395, Marlin Winchester, Key Realty LTD. NORIS
- $--2 bd2 ba825 sqft4027 Albar Dr, Toledo, OH 43623AuctionAuction.com 2
- $89,9003 bd2 ba1.5k sqft1445 Macomber St, Toledo, OH 43606For SaleMLS ID #10011281, Austin James Cleghorn, LPG Realty. NORIS
- $99,9003 bd1 ba1.1k sqft425 Spencer St, Toledo, OH 43609For SaleMLS ID #10006379, Marlin Winchester, Key Realty LTD. NORIS
- $99,9003 bd1 ba1.3k sqft1730 Calumet Ave, Toledo, OH 43607For SaleMLS ID #10006404, Marlin Winchester, Key Realty LTD. NORIS
- $95,0003 bd1 ba1.2k sqft541 Myers St, Toledo, OH 43609For SaleMLS ID #10007599, Kam Warner, Keller Williams Citywide. NORIS
- $74,9003 bd1 ba1.2k sqft1051 Pinewood Ave, Toledo, OH 43607For SaleMLS ID #10011567, Terry Spitnale, Key Realty LTD. NORIS
- $--2 bd1 ba849 sqft1064 Francis Ave, Toledo, OH 43609AuctionAuction.com 1
