Skip main navigation
Active
  • Price cut: $35.1K (5/28)
    $549,900

    7010 N East Bluff Ct, Spokane, WA 99208

    4beds
    3baths
    3,314sqft
    : 
    Loading
    Get pre-qualified
    Single Family Residence
    Built in 1996
    0.34 Acres Lot
    $544,900 Zestimate®
    $166/sqft
    $300/mo HOA

    What's special

    Private gated communityCozy gas fireplaceBack deckAbundant natural lightVaulted ceilingsBright open-conceptBeautifully maintained rancher
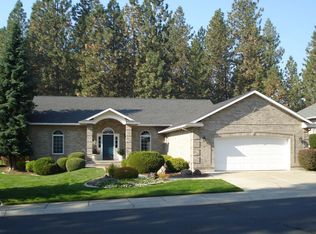
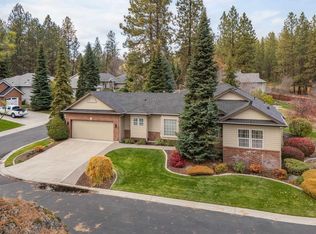
    Welcome to Spokane’s desirable East Bluff Estates. This beautifully maintained rancher is nestled in a private, gated community & offers 4 bds, 3 bths w/a bright open-concept featuring vaulted ceilings & abundant natural light. A cozy gas fireplace anchors the main living area while the formal dining space is open & inviting for gatherings of any size. The kitchen & generous dining nook flow seamlessly to the back deck, making indoor & outdoor entertaining effortless as you take in surrounding trees & territorial views. The primary suite features double sinks, a soaking tub, separate shower & walk-in closet. Main-floor utilities are conveniently located off the spacious kitchen for everyday ease. The finished daylight bsmnt expands your living space w/a large family room, wet bar, space for media, gym or office, storage & flex room w/workbench. Oversized 3-car garage. HOA dues cover water/sewer, garbage, lawn care & snow removal. Ideal location for dining, shopping and entertaining.
    135 days
    |
    598
    |
    23
    |

    Likely to sell faster than

    Zillow last checked:

    Listing updated:

    Listed by:

    Gregg Patterson Phone:509-468-2622,

    Amplify Real Estate Services

    Source: SMLS as distributed by MLS GRID,MLS#: 202612718MLS Logo

    Loading...

      Facts & features

      Interior

      Bedrooms & bathrooms
      • Bedrooms: 4
      • Bathrooms: 3
      Basement
      • Level: Basement
      First floor
      • Level: First
      • Area: 1657 Square Feet
      Heating
      • Natural Gas, Forced Air, Heat Pump
      Cooling
      • Central Air
      Appliances
      • Included: Free-Standing Range, Dishwasher, Refrigerator
      Features
      • Cathedral Ceiling(s)
      • Basement: Full,Finished,Daylight,Rec/Family Area,Walk-Out Access
      • Number of fireplaces: 1
      • Fireplace features: Gas
      Interior area
      • Total structure area: 3,314
      • Total interior livable area: 3,314 sqft

      Property

      Parking
      • Total spaces: 3
      • Parking features: Attached, Garage Door Opener, Oversized
      • Garage spaces: 3
      Features
      • Levels: One
      • Has view: Yes
      • View description: Territorial
      Lot
      • Size: 0.34 Acres
      • Features: Views, Sprinkler - Automatic, Secluded, Cul-De-Sac, Plan Unit Dev
      Details
      • Parcel number: 26254.4126

      Construction

      Type & style
      • Home type: SingleFamily
      • Architectural style: Ranch
      • Property subtype: Single Family Residence
      Materials
      • Brick, Brick Veneer
      • Roof: Composition
      Condition
      • New construction: No
      • Year built: 1996

      Community & HOA

      Community
      • Features: Gated
      HOA
      • Has HOA: Yes
      • HOA fee: $300 monthly
      Location
      • Region: Spokane

      Financial & listing details

      • Price per square foot: $166/sqft
      • Tax assessed value: $550,400
      • Annual tax amount: $5,457
      • Date on market: 2/28/2026
      • Listing terms: VA Loan,Conventional,Cash
      • Road surface type: Paved

        Estimated market value

        $544,900

        $518,000 - $572,000

        $3,104/mo

        Price history

        DateEventPrice
        5/28/2026Price change$549,900-6%$166/sqft
        Source: SMLS as distributed by MLS GRID #202612718 Report a problem
        5/7/2026Price change$585,000-2.5%$177/sqft
        Source: SMLS as distributed by MLS GRID #202612718 Report a problem
        2/28/2026Listed for sale$599,900+100%$181/sqft
        Source: SMLS as distributed by MLS GRID #202612718 Report a problem
        5/27/2010Sold$300,000-4.7%$91/sqft
        Source: SMLS as distributed by MLS GRID #201014015 Report a problem
        3/10/2010Listed for sale$314,900+668%$95/sqft
        Source: CENTURY 21 Beutler & Associates #201014015 Report a problem
        10/15/1996Sold$41,000$12/sqft
        Source: Public Record Report a problem

        Public tax history

        YearProperty taxesTax assessment
        2024$5,457 -0.6%$550,400 -3%
        2023$5,492 +7.7%$567,300 +8.8%
        2022$5,098 +23.6%$521,600 +31.8%
        2021$4,123 +1.6%$395,900 +20.3%
        2020$4,060 +13.5%$329,000 +9.9%
        2019$3,577 $299,300 +7.3%
        2018$3,577 -7.8%$279,000 +6.4%
        2017$3,880 +8.4%$262,200 +1.2%
        2016$3,580 +3.7%$259,000 +7%
        2015$3,454 $242,100 +5.7%
        2014$3,454 $229,100
        2013$3,454 -6.8%--
        2011$3,705 +14.9%--
        2010$3,224 --
        2009$3,224 +8.2%--
        2008$2,981 --
        2007$2,981 -82%$268,100
        2005$16,563 +416.7%--
        2004$3,206 +3.5%--
        2003$3,098 --
        2002$3,098 -1%--
        2001$3,128 -2.8%$212,000 +2.1%
        1999$3,219 $207,600
        Find assessor info on the county website

        Monthly payment

        Est. payment

        Payment breakdown

        Explore the cost of this home by adjusting the details. Changes won't be saved.
        All calculations are estimates and provided by Zillow, Inc. for informational purposes only. Actual amounts may vary.
        HOA fees may include property taxes on listings classified as Co-Ops. Contact the listing agent and/or owner for fee details.
        Mortgage interest rates are dependent on a number of factors, including credit score, down payment, and repayment length. Interest rate data provided by Zillow Group Marketplace, Inc. as of 1/1/1970 from various mortgage lenders with which we have lead or other similar arrangements; the Estimated Payment is an average of those rates.
        See how much you could borrow to make a competitive offer.

        Climate risks

        Neighborhood: Five Mile-Prairie

        Getting around

        40 / 100
        Car-Dependent
        35 / 100
        Some Transit
        30 / 100
        Somewhat Bikeable

        Nearby schools

        GreatSchools rating
        Schools provided by the listing agent
        • District: Spokane Dist 81

        Source: SMLS as distributed by MLS GRID. This data may not be complete. We recommend contacting the local school district to confirm school assignments for this home.

        A local agent can set up tours, give advice and negotiate with sellers.

        A local lender can help you make sure your offer is ready when you are.

        Browse local experts

        Similar homes