Tucked into a private corner of this maintained gated community in Spokane's lower Five Mile area, this charming rancher offers a quiet, park-like setting from the moment you arrive. HOA dues cover water, sewer, garbage, lawn care, snow removal, and common area maintenance. Inspired by Southern architecture, the home features a Trex front porch, brick exterior, and tasteful updates throughout. The main floor offers a spacious primary suite with updated ensuite, laundry, half bath, and remodeled kitchen that opens to generous living and dining spaces. The walk-out basement includes 2 bedrooms, 2 non-conforming bedrooms, a full bath, large rec room, and covered patio access with hot tub, and landscaped backyard. Enjoy the views from the upper deck, grapevines, surround sound, security system, storage, mudroom, attached garage, and updates including 2019 furnace, A/C, new carpet, paint, refinished floors, gutters, Trex deck, railing, appliances, and more!
Pending
Price cut: $10K (9/15)
$575,000
1706 W Wedgewood Ln, Spokane, WA 99208
5beds
3baths
2,848sqft
Single Family Residence
Built in 1995
0.33 Acres Lot
$-- Zestimate®
$202/sqft
$350/mo HOA
What's special
Landscaped backyardAttached garageWalk-out basementBrick exteriorTasteful updates throughoutTrex front porchQuiet park-like setting
- 41 days
- 754
- 69
Likely to sell faster than
Zillow last checked:
Listing updated:
Listed by:
Nick Briggs 509-979-0553,
Windermere City Group
Source: SMLS as distributed by MLS GRID,MLS#: 202623634
Facts & features
Interior
Bedrooms & bathrooms
- Bedrooms: 5
- Bathrooms: 3
Basement
- Level: Basement
First floor
- Level: First
- Area: 1424 Square Feet
Heating
- Natural Gas, Electric, Forced Air
Cooling
- Central Air
Appliances
- Included: Water Softener, Gas Range, Double Oven, Dishwasher, Refrigerator, Disposal, Microwave, Washer, Dryer
Features
- Natural Woodwork, In-Law Floorplan, Hard Surface Counters
- Flooring: Wood
- Windows: Vinyl Frames, Multi-Pane Windows
- Basement: Full,Finished,Daylight,Rec/Family Area,Walk-Out Access
- Number of fireplaces: 2
- Fireplace features: Gas, Insert
Interior area
- Total structure area: 2,848
- Total interior livable area: 2,848 sqft
Property
Parking
- Total spaces: 2
- Parking features: Attached, Garage Door Opener, Off Site, Oversized
- Garage spaces: 2
Features
- Levels: One
- Stories: 1
- Has view: Yes
- View description: City, Mountain(s), Territorial
Lot
- Size: 0.33 Acres
- Features: Views, Sprinkler - Automatic, Secluded, Corner Lot, Cul-De-Sac, Orchard(s)
Details
- Parcel number: 26254.5124
Construction
Type & style
- Home type: SingleFamily
- Architectural style: Ranch,Colonial
- Property subtype: Single Family Residence
Materials
- Brick, Vinyl Siding
- Roof: Composition
Condition
- New construction: No
- Year built: 1995
Community & HOA
Community
- Features: Gated
- Subdivision: East Bluff Estates
HOA
- Has HOA: Yes
- HOA fee: $350 monthly
Location
- Region: Spokane
Financial & listing details
- Price per square foot: $202/sqft
- Tax assessed value: $531,200
- Annual tax amount: $5,417
- Date on market: 9/2/2026
- Listing terms: FHA,VA Loan,Conventional,Cash
- Road surface type: Paved
Estimated market value
Not available
Estimated sales range
Not available
Not available
Price history
| Date | Event | Price |
|---|---|---|
| 10/8/2026 | Pending sale | $575,000$202/sqft |
Source:  SMLS as distributed by MLS GRID #202623634 Report a problem SMLS as distributed by MLS GRID #202623634 Report a problem | ||
| 9/15/2026 | Price change | $575,000-1.7%$202/sqft |
Source: SMLS as distributed by MLS GRID #202623634 Report a problem | ||
| 9/2/2026 | Listed for sale | $585,000+66.2%$205/sqft |
Source: SMLS as distributed by MLS GRID #202623634 Report a problem | ||
| 9/5/2018 | Sold | $352,000+1.4%$124/sqft |
Source: SMLS as distributed by MLS GRID #201821102 Report a problem | ||
| 7/17/2018 | Listed for sale | $347,000+33.5%$122/sqft |
Source: John L Scott, Inc. #201821102 Report a problem | ||
| 9/7/2011 | Sold | $260,000-5.5%$91/sqft |
Source: SMLS as distributed by MLS GRID #201113552 Report a problem | ||
| 3/18/2011 | Listed for sale | $275,000-8.3%$97/sqft |
Source: CENTURY 21 Beutler & Associates #201113552 Report a problem | ||
| 9/11/2009 | Sold | $299,950$105/sqft |
Source: SMLS as distributed by MLS GRID #29011221 Report a problem | ||
| 7/5/2009 | Price change | $299,950-6.3%$105/sqft |
Source: Tomlinson North, Inc #29011221 Report a problem | ||
| 1/31/2009 | Listed for sale | $319,950+595.5%$112/sqft |
Source: Tomlinson North, Inc #29011221 Report a problem | ||
| 11/20/1995 | Sold | $46,000$16/sqft |
Source: Public Record Report a problem | ||
Public tax history
| Year | Property taxes | Tax assessment |
|---|---|---|
| 2025 | $5,418 +2.9% | $531,200 +0% |
| 2024 | $5,266 -5.9% | $531,100 -8.2% |
| 2023 | $5,598 +7.8% | $578,300 +8.8% |
| 2022 | $5,195 +21.3% | $531,600 +32.2% |
| 2021 | $4,283 +1.9% | $402,200 +18.1% |
| 2020 | $4,201 +22.8% | $340,500 +19% |
| 2019 | $3,420 | $286,200 +1.6% |
| 2018 | $3,420 -12.7% | $281,700 +6.4% |
| 2017 | $3,917 +8.3% | $264,800 +0.9% |
| 2016 | $3,616 +2% | $262,400 +5.6% |
| 2015 | $3,543 | $248,400 +5.7% |
| 2014 | $3,543 | $235,000 |
| 2013 | $3,543 +6.9% | -- |
| 2011 | $3,314 -1% | -- |
| 2010 | $3,346 | -- |
| 2009 | $3,346 +8.8% | -- |
| 2008 | $3,076 | -- |
| 2007 | $3,076 -81.4% | $276,700 |
| 2005 | $16,563 +416.7% | -- |
| 2004 | $3,206 +3.5% | -- |
| 2003 | $3,098 | -- |
| 2002 | $3,098 | -- |
Find assessor info on the county website
Monthly payment
Est. payment
Payment breakdown
Explore the cost of this home by adjusting the details. Changes won't be saved.Climate risks
Neighborhood: Five Mile-Prairie
Nearby schools
Schools provided by the listing agent
- Elementary: Balboa
- Middle: Salk
- High: Shadle Park
- District: Spokane Dist 81
Source: SMLS as distributed by MLS GRID. This data may not be complete. We recommend contacting the local school district to confirm school assignments for this home.
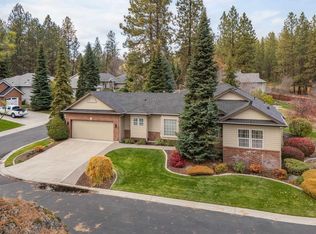

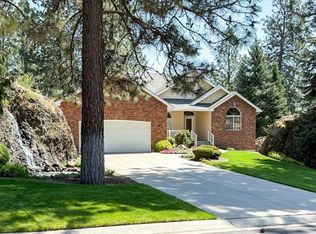
Similar homes
- $540,0004 bd3 ba3.3k sqft2828 W Weile Ave, Spokane, WA 99208For Sale
 MLS ID #202623685, Lisa Thome, John L Scott, Inc.. SMLS as distributed by MLS GRID
 - $585,0005 bd3 ba3k sqft5116 W Ridgecrest Dr, Spokane, WA 99208For Sale
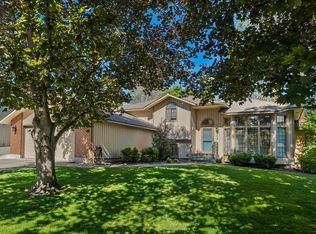 MLS ID #202619280, Barb Pielli, Coldwell Banker Tomlinson. SMLS as distributed by MLS GRID
 - $639,9005 bd4 ba3.8k sqft8704 N Kensington Dr, Spokane, WA 99208For Sale
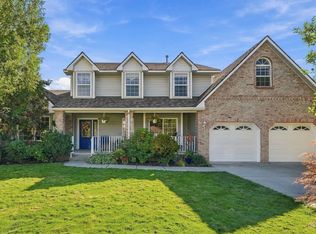 MLS ID #202624437, Darcy McMurray, eXp Realty, LLC. SMLS as distributed by MLS GRID
 - $599,9905 bd3 ba3.5k sqft4908 W Barnes Rd, Spokane, WA 99208For Sale
 MLS ID #202621721, Richard Stokes, REAL Broker LLC. SMLS as distributed by MLS GRID
