Skip main navigation
Sold
  • Listed by: COMPASS • Brian Hopper
    Bought with: John L. Scott, Inc.
    $1,280,000

    7010 NE 153rd Place, Kenmore, WA 98028

    4beds
    2,420sqft
    Single Family Residence
    Built in 1956
    8,772 Square Feet Lot
    $1,265,400 Zestimate®
    $529/sqft
    $4,316 Estimated rent

    Home value

    $1,265,400

    $1.18M - $1.37M

    $4,316/mo

    Zestimate® history
    Loading
    Loading...

    Owner options

    List your home for rent

    $4,316/mo

    Rent Zestimate®

    Find your next renter with Zillow Rental Manager. Plus, with online applications, you can quickly screen prospective tenants – for free.

    Learn more

    $4,316/mo

    Rent Zestimate®

    Refinance and save

    $7,711/mo

    Est. payment

    Refinancing to a lower rate could help reduce your monthly payments and save thousands over the life of the loan.

    See today's rates

    $7,711/mo

    Est. payment

    Explore your selling options

    Work with a Zillow partner agent

    Leverage their expertise and Zillow's premium Showcase listings to get your home seen by more buyers.

    Get started

    List with your own agent

    Get your home in front of millions of buyers by listing it on Zillow.

    Learn how to do it

    Sell it yourself

    Take full control of how buyers see your home on Zillow by listing For Sale by Owner (FSBO).

    List your home

    What's special

    Two fireplacesOpen floor planPrivate backyardGarden spaceBonus roomSweeping territorial viewsOversized windows
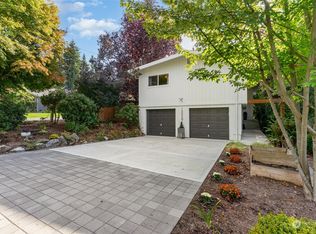
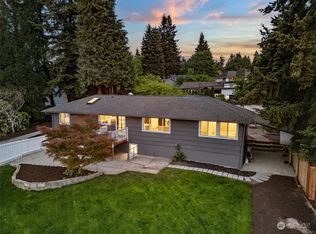
    Stunning Mid-Century home with sweeping territorial views and effortless style. Soaring ceilings, oversized windows, and an open floor plan introduce so much light into the home. The chef’s kitchen dazzles — breakfast bar, serving counter, Silestone counter tops, gas range and tile backsplash. Very functional floor plan includes: four beds, 2 full baths and one 3/4 bath, master suite on main floor, two fireplaces, living, dining, rec room, office, bonus room, and large laundry room. Updates include: new flooring, new carpet, newer washer and dryer, new lighting package, interior paint, yard refresh, and more! Private backyard with generous deck, garden space, patio, plus a two-car garage with workshop space. Enjoy territorial views as you watch the eagles soar across tree tops. Walking distance to top-rated Arrowhead Elementary (Northshore SD), walkable to a fantastic restaurant, and minutes from 326-acre St. Edward State Park — 9+ miles of forested trails leading to Lake Washington’s undeveloped shoreline, or enjoy the restaurants at The Lodge!

    Zillow last checked:

    Listing updated:

    Listed by:

    Brian Hopper,

    COMPASS

    Bought with:

    Marianne Barkman, 2044

    John L. Scott, Inc.

    Lisa Molinaro, 116728

    John L. Scott, Inc.

    Source: NWMLS as distributed by MLS GRID,MLS#: 2475184MLS Logo

    Facts & features

    Interior

    Bedrooms & bathrooms
    • Bedrooms: 4
    • Bathrooms: 3
    • Full bathrooms: 2
    • 3/4 bathrooms: 1
    • Main level bathrooms: 2
    • Main level bedrooms: 2
    Primary bedroom
    • Level: Main
    Bedroom
    • Level: Lower
    Bedroom
    • Level: Lower
    Bedroom
    • Level: Main
    Bathroom full
    • Level: Lower
    Bathroom full
    • Level: Main
    Bathroom three quarter
    • Level: Main
    Den office
    • Level: Lower
    Dining room
    • Level: Main
    Entry hall
    • Level: Main
    Family room
    • Level: Lower
    Kitchen with eating space
    • Level: Main
    Living room
    • Level: Main
    Utility room
    • Level: Lower
    Heating
    • Fireplace, Forced Air, Natural Gas
    Cooling
    • Has cooling: Yes
    Appliances
    • Included: Dishwasher, Dryer, Refrigerator, Stove(s)/Range(s), Washer, Dishwasher(s), Dryer(s), Refrigerator(s), Washer(s)
    Features
    • Bath Off Primary
    • Flooring: Ceramic Tile, Laminate, Vinyl Plank, Carpet
    • Basement: Finished
    • Number of fireplaces: 2
    • Fireplace features: Gas, Wood Burning, Lower Level: 1, Main Level: 1, Fireplace
    Interior area
    • Total structure area: 2,420
    • Total interior livable area: 2,420 sqft

    Property

    Parking
    • Total spaces: 2
    • Parking features: Detached Garage, Off Street
    • Has garage: Yes
    • Covered spaces: 2
    Features
    • Levels: One
    • Stories: 1
    • Entry location: Main
    • Patio & porch: Bath Off Primary, Fireplace, Vaulted Ceiling(s), Walk-In Closet(s)
    • Has view: Yes
    • View description: Territorial
    Lot
    • Size: 8,772 Square Feet
    • Features: Paved, Sidewalk, Deck, Fenced-Fully, Patio
    • Topography: Partial Slope
    • Residential vegetation: Garden Space
    Details
    • Parcel number: 3649100103
    • Special conditions: Standard

    Construction

    Type & style
    • Home type: SingleFamily
    • Architectural style: 1 Story w/Bsmnt.
    • Property subtype: Single Family Residence
    Materials
    • Wood Siding
    • Roof: Composition
    Condition
    • Year built: 1956

    Utilities & green energy

    • Electric: Company: PSE
    • Sewer: Sewer Connected, Company: Northshore
    • Water: Public, Company: Northshore

    Community & HOA

    Community
    • Subdivision: Arrowhead
    Location
    • Region: Kenmore

    Financial & listing details

    • Price per square foot: $529/sqft
    • Tax assessed value: $1,089,000
    • Annual tax amount: $9,663
    • Date on market: 5/10/2026
    • Cumulative days on market: 6 days
    • Listing terms: Conventional
    • Inclusions: Dishwasher(s), Dryer(s), Refrigerator(s), Stove(s)/Range(s), Washer(s)

    Price history

    DateEventPrice
    4/15/2026Sold$1,280,000+0%$529/sqft
    Source: NWMLS as distributed by MLS GRID #2475184 Report a problem
    3/13/2026Pending sale$1,279,998$529/sqft
    Source: NWMLS as distributed by MLS GRID #2475184 Report a problem
    3/7/2026Listed for sale$1,279,998+169.5%$529/sqft
    Source: NWMLS as distributed by MLS GRID #2475184 Report a problem
    1/7/2015Sold$475,000+5.6%$196/sqft
    Source: NWMLS as distributed by MLS GRID #711838 Report a problem
    12/1/2014Pending sale$449,950$186/sqft
    Source: Heaton Dainard LLC #711838 Report a problem
    11/8/2014Listed for sale$449,950+93.9%$186/sqft
    Source: Heaton Dainard LLC #711838 Report a problem
    7/18/2014Sold$232,000+16%$96/sqft
    Source: NWMLS as distributed by MLS GRID #590273 Report a problem
    2/27/2014Pending sale$200,000$83/sqft
    Source: Windermere Real Estate/Capitol Hill, Inc. #590273 Report a problem
    2/25/2014Listed for sale$200,000+31.1%$83/sqft
    Source: Windermere Real Estate/Capitol Hill, Inc. #590273 Report a problem
    9/29/1995Sold$152,500$63/sqft
    Source: Public Record Report a problem

    Public tax history

    YearProperty taxesTax assessment
    2025$11,209 +16%$1,089,000 +14.5%
    2024$9,663 +11.7%$951,000 +16.7%
    2023$8,648 -6.5%$815,000 -20.1%
    2022$9,247 +17.5%$1,020,000 +45.3%
    2021$7,871 +8.4%$702,000 +18.6%
    2020$7,260 +0.9%$592,000 -1.2%
    2019$7,197 +17.5%$599,000 +13.9%
    2018$6,124 +32.4%$526,000 +45.7%
    2017$4,624 +15.6%$361,000 +5.6%
    2016$3,999 $342,000 +5.6%
    2015$3,999 $324,000 +8.4%
    2014$3,999 $299,000 +21.5%
    2013$3,999 $246,000 -3.5%
    2012-- $255,000 -3%
    2011-- $263,000 -5.7%
    2010-- $279,000
    2009-- $279,000 -2.4%
    2007-- $286,000 +7.5%
    2006-- $266,000 +8.1%
    2005-- $246,000 +41.4%
    2001$2,674 -0.4%$174,000 +2.4%
    2000$2,685 $170,000
    Find assessor info on the county website

    Neighborhood: Moorlands

    Nearby schools

    GreatSchools rating
    Get a cash offer in 3 minutes
    Find out how much your home could sell for in as little as 3 minutes with a no-obligation cash offer.
    Estimated market value
    $1,265,400
    Get a cash offer in 3 minutes
    Find out how much your home could sell for in as little as 3 minutes with a no-obligation cash offer.
    Estimated market value
    $1,265,400