Beautifully maintained home in sought-after Kenmore! Nestled in a peaceful neighborhood, this exceptional residence offers the perfect blend of comfort, convenience, and everyday living.Functional, light-filled floor plan. A welcoming entry leads to a private living area. The gourmet kitchen features granite countertops, beautiful cabinetry, stainless steel appliances, and a breakfast bar. The formal dining room opens to a spacious great room with vaulted ceilings and abundant natural light. An additional flex space serves beautifully as an eating nook, home office, or sitting room. Gorgeous bamboo flooring runs throughout the main level.Upstairs, the spacious primary suite offers a sitting area. a bright ensuite bath with skylight, and a generous walk-in closet. Two additional bedrooms, a full bath, and a large loft with closet provide flexible space for a home office, OR easily converted to the 4TH bedroom. A/C, a new roof, a new electric water heater, and a new high-efficiency furnace, offering comfort and peace of mind. The beautifully landscaped, private deck fully fenced backyard enjoys peaceful territorial views and provides the perfect setting for outdoor living.Ideally located near everything Kenmore has to offer. Walk to restaurants, bus, Saint Edward State Park. Minutes to shopping, parks, recreation, golf, and dining, with easy access Hwy522. Top Northshore schools!Welcome Home!
Sold
Listed by: John L. Scott, Inc. • Hao Sun
Bought with: eXp Realty
$1,030,000
15033 70th Avenue NE, Kenmore, WA 98028
3beds
2,200sqft
Single Family Residence
Built in 2008
5,527 Square Feet Lot
$1,043,000 Zestimate®
$468/sqft
$4,215 Estimated rent
Home value
$1,043,000
$991,000 - $1.10M
$4,215/mo
Zestimate® history
Owner options
List your home for rent
$4,215/mo
Rent Zestimate®
Find your next renter with Zillow Rental Manager. Plus, with online applications, you can quickly screen prospective tenants – for free.
$4,215/mo
Rent Zestimate®
Refinance and save
$6,325/mo
Est. payment
Refinancing to a lower rate could help reduce your monthly payments and save thousands over the life of the loan.
$6,325/mo
Est. payment
Explore your selling options
Work with a Zillow partner agent
Leverage their expertise and Zillow's premium Showcase listings to get your home seen by more buyers.
Get startedList with your own agent
Get your home in front of millions of buyers by listing it on Zillow.
Learn how to do itSell it yourself
Take full control of how buyers see your home on Zillow by listing For Sale by Owner (FSBO).
List your homeWhat's special
Gourmet kitchenPeaceful territorial viewsAbundant natural lightSpacious primary suiteAdditional flex spaceGenerous walk-in closetFormal dining room
Zillow last checked:
Listing updated:
Listed by:
Hao Sun,
John L. Scott, Inc.,
Betty Dong,
John L. Scott, Inc.
Bought with:
Veronica Morss, 26017831
eXp Realty
Source: NWMLS as distributed by MLS GRID,MLS#: 2538811
Facts & features
Interior
Bedrooms & bathrooms
- Bedrooms: 3
- Bathrooms: 3
- Full bathrooms: 2
- 1/2 bathrooms: 1
- Main level bathrooms: 1
Primary bedroom
- Level: Second
Bedroom
- Level: Second
Bedroom
- Level: Second
Bathroom full
- Level: Second
Bathroom full
- Level: Second
Other
- Level: Main
Bonus room
- Level: Second
Dining room
- Level: Main
Entry hall
- Level: Main
Family room
- Level: Main
Kitchen with eating space
- Level: Main
Living room
- Level: Main
Heating
- Forced Air, Heat Pump, Electric, Natural Gas
Cooling
- Ductless
Appliances
- Included: Dishwasher, Disposal, Dryer, Microwave, Refrigerator, Stove(s)/Range(s), Washer, Dishwasher(s), Dryer(s), Garbage Disposal, Microwave(s), Refrigerator(s), Washer(s), Water Heater: Electric, Water Heater Location: corridor closet next to bathroom
Features
- Bath Off Primary, Dining Room, Loft
- Flooring: Bamboo/Cork, Vinyl, Carpet
- Windows: Dbl Pane/Storm Window, Skylight(s)
- Basement: None
- Has fireplace: No
Interior area
- Total structure area: 2,200
- Total interior livable area: 2,200 sqft
Property
Parking
- Total spaces: 2
- Parking features: Attached Garage
- Has attached garage: Yes
- Covered spaces: 2
Features
- Levels: Two
- Stories: 2
- Entry location: Main
- Patio & porch: Bath Off Primary, Dbl Pane/Storm Window, Dining Room, Loft, Skylight(s), Vaulted Ceiling(s), Walk-In Closet(s), Water Heater
- Has view: Yes
- View description: Territorial
Lot
- Size: 5,527 Square Feet
- Features: Paved, Cable TV, Deck, Fenced-Fully, Gas Available, High Speed Internet
- Topography: Level,Terraces
- Residential vegetation: Garden Space
Details
- Parcel number: 3649100687
- Zoning: R6
- Zoning description: Jurisdiction: City
- Special conditions: Standard
Construction
Type & style
- Home type: SingleFamily
- Architectural style: 2 Story
- Property subtype: Single Family Residence
Materials
- Wood Siding
- Foundation: Poured Concrete, Slab
- Roof: Composition
Condition
- Year built: 2008
Utilities & green energy
- Electric: Company: PSE
- Sewer: Sewer Connected, Company: Northshore Utilities District
- Water: Public, Company: Northshore Utilities District
Community & HOA
Community
- Subdivision: Finn Hill
Location
- Region: Kenmore
Financial & listing details
- Price per square foot: $468/sqft
- Tax assessed value: $1,219,000
- Annual tax amount: $12,397
- Date on market: 7/11/2026
- Cumulative days on market: 11 days
- Listing terms: Conventional
- Inclusions: Dishwasher(s), Dryer(s), Garbage Disposal, Microwave(s), Refrigerator(s), Stove(s)/Range(s), Washer(s)
Price history
| Date | Event | Price |
|---|---|---|
| 7/21/2026 | Sold | $1,030,000-1.8%$468/sqft |
Source:  NWMLS as distributed by MLS GRID #2538811 Report a problem NWMLS as distributed by MLS GRID #2538811 Report a problem | ||
| 6/22/2026 | Pending sale | $1,048,360$477/sqft |
Source: NWMLS as distributed by MLS GRID #2538811 Report a problem | ||
| 6/12/2026 | Listed for sale | $1,048,360-0.9%$477/sqft |
Source: NWMLS as distributed by MLS GRID #2538811 Report a problem | ||
| 5/9/2022 | Sold | $1,058,000$481/sqft |
Source: NWMLS as distributed by MLS GRID #1898770 Report a problem | ||
| 4/14/2022 | Pending sale | $1,058,000$481/sqft |
Source: NWMLS as distributed by MLS GRID #1898770 Report a problem | ||
| 4/8/2022 | Listed for sale | $1,058,000+101.5%$481/sqft |
Source: NWMLS as distributed by MLS GRID #1898770 Report a problem | ||
| 7/19/2016 | Sold | $525,000+5.6%$239/sqft |
Source: NWMLS as distributed by MLS GRID #951165 Report a problem | ||
| 6/18/2016 | Pending sale | $497,000$226/sqft |
Source: Windermere Real Estate/Central Inc #951165 Report a problem | ||
| 6/9/2016 | Listed for sale | $497,000+44.5%$226/sqft |
Source: Windermere Real Estate/Central Inc #951165 Report a problem | ||
| 7/27/2009 | Sold | $343,950$156/sqft |
Source: Public Record Report a problem | ||
Public tax history
| Year | Property taxes | Tax assessment |
|---|---|---|
| 2025 | $12,397 +23.2% | $1,219,000 +20% |
| 2024 | $10,063 +13.1% | $1,016,000 +16.6% |
| 2023 | $8,901 -7.4% | $871,000 -20.1% |
| 2022 | $9,614 +11.3% | $1,090,000 +37.1% |
| 2021 | $8,637 +8.3% | $795,000 +18.7% |
| 2020 | $7,974 +0.9% | $670,000 -1.2% |
| 2019 | $7,905 +18.3% | $678,000 +15.1% |
| 2018 | $6,683 +3.8% | $589,000 +12.2% |
| 2017 | $6,439 +16.5% | $525,000 +5.6% |
| 2016 | $5,527 | $497,000 +5.7% |
| 2015 | $5,527 | $470,000 +8.3% |
| 2014 | $5,527 | $434,000 +21.6% |
| 2013 | $5,527 | $357,000 +7.5% |
| 2012 | -- | $332,000 -3.2% |
| 2011 | -- | $343,000 -6% |
| 2010 | -- | $365,000 -10.5% |
| 2009 | -- | $408,000 +187.3% |
| 2007 | -- | $142,000 +13.6% |
| 2006 | -- | $125,000 +11.6% |
| 2005 | -- | $112,000 |
Find assessor info on the county website
Neighborhood: Moorlands
Nearby homes
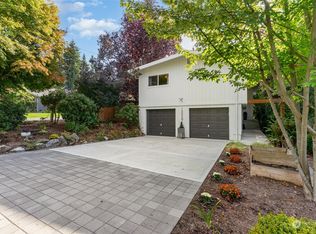
- $985,0003 bd3 ba2.1k sqft15029 70th Ave NE, Kenmore, WA 98028Sold
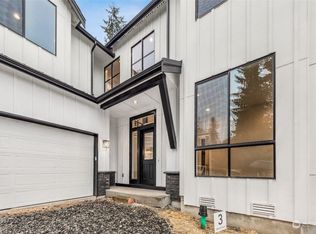
- $1,750,0004 bd4 ba3k sqft6845 NE 153rd Pl LOT 3, Kenmore, WA 98028Sold
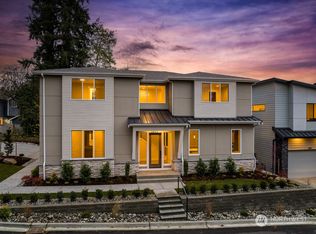
- $1,650,0004 bd5 ba3k sqft6843 NE 153rd Pl LOT 2, Kenmore, WA 98028Sold
- $1,800,0005 bd3 ba3.1k sqft6847 NE 153rd Pl #4, Kenmore, WA 98028Sold
- $1,280,0004 bd3 ba2.4k sqft7010 NE 153rd Pl, Kenmore, WA 98028Sold
- $1,863,0004 bd4 ba3.2k sqft6841 NE 153rd Pl, Kenmore, WA 98028Sold
- $410,0002 bd1 ba868 sqft6835 NE 153rd Pl APT A201, Kenmore, WA 98028Sold
- $1,100,0004 bd3 ba1.8k sqft7109 NE 149th Ct, Kenmore, WA 98028Sold
Nearby schools
GreatSchools rating
- 8/10Arrowhead Elementary SchoolGrades: PK-5Distance: 0.2 mi
- 8/10Northshore Jr High SchoolGrades: 6-8Distance: 3.1 mi
- 10/10Inglemoor High SchoolGrades: 9-12Distance: 1.2 mi
Schools provided by the listing agent
- Elementary: Arrowhead Elem
- Middle: Northshore Middle School
- High: Inglemoor Hs
Source: NWMLS as distributed by MLS GRID. This data may not be complete. We recommend contacting the local school district to confirm school assignments for this home.
Get a cash offer in 3 minutes
Find out how much your home could sell for in as little as 3 minutes with a no-obligation cash offer.
Estimated market value
$1,043,000
Get a cash offer in 3 minutes
Find out how much your home could sell for in as little as 3 minutes with a no-obligation cash offer.
Estimated market value
$1,043,000
- Washington
- King County
- Kenmore
- 98028
- Moorlands
- 15033 70th Avenue NE
Nearby cities
Nearby neighborhoods
Nearby zip codes
Other Kenmore Topics
