Skip main navigation
Off market
Street View
  • $1,012,700

    7010 Quarry Dr, Crestwood, KY 40014

    3beds
    4baths
    3,361sqft
    SingleFamily
    Built in 1999
    1.1 Acres Lot
    $1,012,700 Zestimate®
    $301/sqft
    $3,074 Estimated rent

    Home value

    $1,012,700

    $952,000 - $1.08M

    $3,074/mo

    Zestimate® history
    Loading
    Loading...

    Owner options

    List your home for rent

    $3,074/mo

    Rent Zestimate®

    Find your next renter with Zillow Rental Manager. Plus, with online applications, you can quickly screen prospective tenants – for free.

    Learn more

    $3,074/mo

    Rent Zestimate®

    Refinance and save

    $6,258/mo

    Est. payment

    Refinancing to a lower rate could help reduce your monthly payments and save thousands over the life of the loan.

    See today's rates

    $6,258/mo

    Est. payment

    Explore your selling options

    Work with a Zillow partner agent

    Leverage their expertise and Zillow's premium Showcase listings to get your home seen by more buyers.

    Get started

    List with your own agent

    Get your home in front of millions of buyers by listing it on Zillow.

    Learn how to do it

    Sell it yourself

    Take full control of how buyers see your home on Zillow by listing For Sale by Owner (FSBO).

    List your home

    What's special

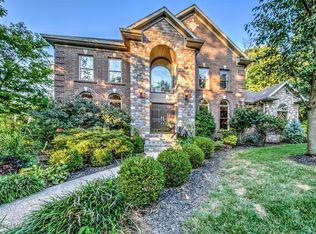
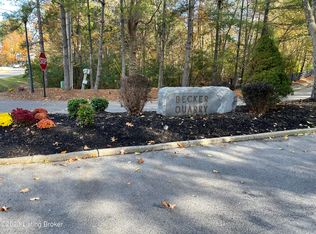
    Enjoy the unsurpassed elegance when you experience this estate located in the gated and wooded community of Becker Quarry. Limited to only 14 homes on spacious treed lots. EXTENSIVE renovation began by opening up the four arched foyer, so light-filled rooms all open to one gracious gathering area. Professional decorators meticulously selected various shades of taupe/fawn gray for extensively milled moldings. Honed limestone was selected and shipped in to showcase the exquisite "Fire & Ice" fireplace which emits a soft glow off the Swedish, no sand-wooden wax flooring. Breathtaking are the cathedral lights from an 1800's church in England, most light fixtures were hand selected and come with their own personal piece of history. All bedrooms are suites with private baths and walk-in cedar-lined closets, complete with moldings and dressing bar. The master bath is eloquently appointed with African slate. Fourth bedroom easily possible with addition of wall. The kitchen lends itself to a culinary dream, complete with light marble, glass front full cabinets and hammered silver. The home has happily entertained parties of 200, with the multi-level back living area, complete with surround sound, beautifully situated on 1.1 acres. Great attention was given to the walk-out lower level complete with bedroom suite, Flemish lighting and hues of silver and taupe. Happy times are had in the festive poker room complete with wet bar and tall tales. Enjoy a book by the roaring fire or dine casually on the lower level walk-out veranda. Most windows have custom silk drapes. The exquisite home could be on the cover of Metropolitan Home, Call your buyers immediately. Appointment only, dog will not permit you in home. Dining room chandelier and 11 bathroom sconces do not remain. One Year Home Warranty provided by Seller.

    This property is off market, which means it's not currently listed for sale or rent on Zillow. This may be different from what's available on other websites or public sources.

    Facts & features

    Interior

    Bedrooms & bathrooms
    • Bedrooms: 3
    • Bathrooms: 4
    Heating
    • Forced air
    Cooling
    • Central
    Features
    • Has fireplace: Yes
    Interior area
    • Total interior livable area: 3,361 sqft

    Property

    Parking
    • Parking features: Garage - Attached, Off-street
    Features
    • Exterior features: Brick
    Lot
    • Size: 1.1 Acres
    Details
    • Parcel number: 24240617D0016

    Construction

    Type & style
    • Home type: SingleFamily
    Materials
    • Frame
    • Foundation: Concrete
    • Roof: Other
    Condition
    • Year built: 1999

    Community & HOA

    Location
    • Region: Crestwood

    Financial & listing details

    • Price per square foot: $301/sqft
    • Tax assessed value: $695,000
    • Annual tax amount: $8,579

    Price history

    DateEventPrice
    9/12/2013Sold$705,000-6%$210/sqft
    Source: Metro Search Inc. LLC DBA Apex MLS #1357858 Report a problem
    4/23/2013Listed for sale$749,900-6.1%$223/sqft
    Source: Semonin Realtors #1357858 Report a problem
    12/1/2012Listing removed$799,000$238/sqft
    Source: Semonin Realtors #1337259 Report a problem
    7/17/2012Listed for sale$799,000+34.9%$238/sqft
    Source: Semonin Realtors #1337259 Report a problem
    8/16/2006Sold$592,500$176/sqft
    Source: Agent Provided Report a problem

    Public tax history

    YearProperty taxesTax assessment
    2024$8,579 -0.5%$695,000
    2023$8,621 +4.9%$695,000 +4.5%
    2022$8,219 +0.9%$665,000
    2021$8,146 -0.2%$665,000
    2020$8,166 +1.1%$665,000
    2019$8,076 +2.3%$665,000 +2.3%
    2018$7,897 +22.5%$650,000
    2017$6,449 $650,000 +9.7%
    2013$6,449 $592,500
    2011-- $592,500
    2010-- $592,500
    2009-- $592,500
    Find assessor info on the county website

    Neighborhood: 40014

    Nearby schools

    GreatSchools rating
    Get pre-qualified for a loan
    At Zillow Home Loans, we can pre-qualify you in as little as 5 minutes with no impact to your credit score.

    An equal housing lender. NMLS #10287.

    Sell for more on Zillow
    Get a Zillow Showcase℠ listing at no additional cost and you could sell for .
    $1,012,700
    2% more
    +$20,254
    With Zillow Showcase(estimated)
    $1,032,954