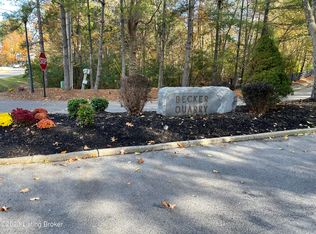
Welcome to an exquisite residence, a masterful Greek Revival home designed by renowned North Carolina designer William Poole. Known as ''The Georgian,'' this home exudes elegance with its stately columned entry and grand architectural presence. Step into the gracious foyer with Italian marble flooring, where a sweeping staircase commands attention, leading to luxurious and inviting living spaces. To the left, a cozy parlor with a fireplace invites relaxation, while an adjacent study, adorned with intricate wainscoting and glass French doors, provides a serene workspace. The great room is a showstopper, featuring soaring ceilings with a second-floor overlook, a fireplace, built-in bookcases, lighted art niche, and atrium doors that open to an expansive outdoor living area. Ideal for gatherings, the formal dining room boasts an arched recessed niche and leads to a gourmet kitchen complete with a center island, abundant cabinetry, granite countertops, and a sunny dining space. The main floor primary suite is a tranquil retreat, offering a spa-like bathroom with Italian marble flooring, garden tub, walk-in shower, and a spacious wardrobe closet. A charming guest powder room and a well-appointed laundry room with utility sink complete the first level, which also includes a three-car garage. Upstairs, two-bedroom suites share a Jack-and-Jill bathroom, with a shared playroom that can double as a secondary office or children's study area. Two additional bedrooms share a hall bath, and a back staircase leads to a newly finished bonus room--perfect for a billiards area or additional entertaining space. The lower level is home to a true movie theater with comfortable seating, projector, and screen, along with a movie concession counter, themed carpeting, rope stanchions and lighted movie posters that add an authentic touch, all of which is accentuated with brick walls salvaged from an Old Louisville residence. The guest half bath also lends itself to the movie theater theme. A home gym area and a generous unfinished storage area completes this lower level. Outdoors, enjoy a park-like setting with a heated, saltwater in-ground pool, abundant entertaining spaces, and lush new landscaping. Both of the covered front porch terraces further enhance the home's timeless beauty and provide additional relaxation spaces. Situated on a one-acre lot, this home is a rare offering in the desired community of Becker Quarry that blends luxury, comfort, and style. You truly must see this residence to appreciate its grandeur. Located just minutes down Hwy 22 to all the amenities of the Paddock Shops, restaurants, and the new Kroger and nearly completed Publix! Recent updates include WiFi light switches installed on first floor and exterior lights, wireless MESH system installed to extend the WiFi, Ring front and rear cameras, new ceiling fans, new pool pump, salt cell and three-way valve (2024), ADT security system with cameras, theater updated wiring, electrical, projector and components (2021), updated central vacuum system (2018).
Sold for $865,000
$865,000
7200 Limestone Ct, Crestwood, KY 40014
5beds
5,972sqft
Single Family Residence
Built in 2000
1.01 Acres Lot
$932,700 Zestimate®
$145/sqft
$4,864 Estimated rent
Home value
$932,700
$849,000 - $1.03M
$4,864/mo
Zestimate® history
Owner options
List your home for rent
$4,864/mo
Rent Zestimate®
Find your next renter with Zillow Rental Manager. Plus, with online applications, you can quickly screen prospective tenants – for free.
$4,864/mo
Rent Zestimate®
Refinance and save
$6,126/mo
Est. payment
Refinancing to a lower rate could help reduce your monthly payments and save thousands over the life of the loan.
$6,126/mo
Est. payment
Explore your selling options
Work with a Zillow partner agent
Leverage their expertise and Zillow's premium Showcase listings to get your home seen by more buyers.
Get startedList with your own agent
Get your home in front of millions of buyers by listing it on Zillow.
Learn how to do itSell it yourself
Take full control of how buyers see your home on Zillow by listing For Sale by Owner (FSBO).
List your homeWhat's special
Intricate wainscotingHeated saltwater in-ground poolLush new landscapingPark-like settingSweeping staircaseMovie theaterThree-car garage
Zillow last checked:
Listing updated:
Listed by:
Jennifer Carroll 502-420-5000,
Semonin Realtors
Bought with:
Susan Eicher, 196701
RE/MAX Properties East
Source: Metro Search Inc. LLC DBA Apex MLS,MLS#: 1672303
Facts & features
Interior
Bedrooms & bathrooms
- Bedrooms: 5
- Bathrooms: 5
- Full bathrooms: 3
- 1/2 bathrooms: 2
Primary bedroom
- Description: Main Floor Primary Suite/Plantation Shutters
- Level: First
Bedroom
- Description: Bedroom 2/Access to Jack-in-Jill Bath/Walk-in Closet
- Level: Second
Bedroom
- Description: Bedroom 3/Access to Jack-in-Jill Bath/Walk-in Closet
- Level: Second
Bedroom
- Description: Bedroom 4
- Level: Second
Bedroom
- Description: Bedroom 5
- Level: Second
Primary bathroom
- Description: Luxurious Spa-like Bathroom/Walk-in Wardrobe Closet
- Level: First
Half bathroom
- Description: Guest Powder Room/Antique Furniture Vanity
- Level: First
Full bathroom
- Description: Full Bathroom Accessible from Hallway
- Level: Second
Half bathroom
- Description: LL Guest Bathroom
- Level: Basement
Dining room
- Description: Elegant Dining Room/Arched Lighted Niche
- Level: First
Foyer
- Description: Grand Foyer Entry with Sweeping Staircase
- Level: First
Great room
- Description: Fireplace and Recessed Bookcases
- Level: First
Kitchen
- Description: Center Island/Granite Counters/Sunny Dining Area
- Level: First
Laundry
- Description: Utility Sink/Plenty of Folding and Hanging Space
- Level: First
Living room
- Description: Piano Room or Sitting Room with Fireplace
- Level: First
Media room
- Description: Tiered Movie Theater with Snack Bar
- Level: Basement
Office
- Description: Office/Study with Glass French Doors & Wainscoting
- Level: First
Other
- Description: Playroom or Bonus Room
- Level: Second
Other
- Description: Second Floor Recreation/Billiards Room
- Level: Second
Other
- Description: Exercise Room/Home Gym
- Level: Basement
Heating
- Electric, Forced Air, Natural Gas
Cooling
- Central Air, Heat Pump
Features
- Basement: Finished
- Number of fireplaces: 2
Interior area
- Total structure area: 4,572
- Total interior livable area: 5,972 sqft
- Finished area above ground: 4,572
- Finished area below ground: 1,400
Property
Parking
- Total spaces: 3
- Parking features: Off Street, Attached, Entry Side, Driveway
- Attached garage spaces: 3
- Has uncovered spaces: Yes
Features
- Stories: 2
- Patio & porch: Patio, Porch
- Exterior features: See Remarks
- Has private pool: Yes
- Pool features: In Ground
- Has spa: Yes
- Spa features: Heated
- Fencing: Other,Full
Lot
- Size: 1.01 Acres
- Features: Cul-De-Sac, Sidewalk, See Remarks, Level
Details
- Parcel number: 240617D0012
Construction
Type & style
- Home type: SingleFamily
- Property subtype: Single Family Residence
Materials
- Brick Veneer
- Foundation: Concrete Perimeter
- Roof: Shingle
Condition
- Year built: 2000
Utilities & green energy
- Sewer: Public Sewer
- Water: Public
- Utilities for property: Electricity Connected, Natural Gas Connected
Community & HOA
Community
- Subdivision: Becker Quarry
HOA
- Has HOA: Yes
- HOA fee: $850 annually
Location
- Region: Crestwood
Financial & listing details
- Price per square foot: $145/sqft
- Tax assessed value: $830,000
- Annual tax amount: $10,246
- Date on market: 10/14/2024
- Electric utility on property: Yes
Price history
| Date | Event | Price |
|---|---|---|
| 12/12/2024 | Sold | $865,000-6.5%$145/sqft |
Source:  Metro Search Inc. LLC DBA Apex MLS #1672303 Report a problem Metro Search Inc. LLC DBA Apex MLS #1672303 Report a problem | ||
| 11/22/2024 | Contingent | $925,000$155/sqft |
Source: Metro Search Inc. LLC DBA Apex MLS #1672303 Report a problem | ||
| 11/13/2024 | Price change | $925,000-7.4%$155/sqft |
Source: Metro Search Inc. LLC DBA Apex MLS #1672303 Report a problem | ||
| 11/1/2024 | Price change | $999,000-2.5%$167/sqft |
Source: Metro Search Inc. LLC DBA Apex MLS #1672303 Report a problem | ||
| 10/14/2024 | Price change | $1,025,000+20.6%$172/sqft |
Source: Metro Search Inc. LLC DBA Apex MLS #1672303 Report a problem | ||
| 4/19/2021 | Pending sale | $849,900+7.6%$142/sqft |
Source: Metro Search Inc. LLC DBA Apex MLS #1578152 Report a problem | ||
| 4/16/2021 | Sold | $790,000-7%$132/sqft |
Source: Metro Search Inc. LLC DBA Apex MLS #1578152 Report a problem | ||
| 3/9/2021 | Contingent | $849,900$142/sqft |
Source: Metro Search Inc. LLC DBA Apex MLS #1578152 Report a problem | ||
| 1/28/2021 | Price change | $849,900-2.9%$142/sqft |
Source: Metro Search Inc. LLC DBA Apex MLS #1578152 Report a problem | ||
| 10/7/2020 | Listed for sale | $875,000$147/sqft |
Source: Coldwell Banker McMahan #1571028 Report a problem | ||
Public tax history
| Year | Property taxes | Tax assessment |
|---|---|---|
| 2024 | $10,246 -0.5% | $830,000 |
| 2023 | $10,295 +5.4% | $830,000 +5.1% |
| 2022 | $9,764 +1.5% | $790,000 +0.6% |
| 2021 | $9,616 +53.5% | $785,000 +53.9% |
| 2020 | $6,263 +1.1% | $510,000 |
| 2019 | $6,193 -15% | $510,000 -15% |
| 2018 | $7,289 +16.5% | $600,000 |
| 2017 | $6,258 | $600,000 +4.3% |
| 2013 | $6,258 | $575,000 |
| 2011 | -- | $575,000 |
| 2010 | -- | $575,000 |
| 2009 | -- | $575,000 |
Find assessor info on the county website
Neighborhood: 40014
Nearby homes
- $165,0001 Acres7202 Limestone Ct, Crestwood, KY 40014Sold
- $912,7004 bd5 ba3.7k sqft7014 Quarry Dr, Crestwood, KY 40014Off Market

- $1,018,6003 bd4 ba3.3k sqft7010 Quarry Dr, Crestwood, KY 40014Off Market
- $822,7005 bd6 ba6.2k sqft7204 Limestone Ct, Crestwood, KY 40014Off Market
- $775,9004 bd5 ba5.1k sqft7203 Limestone Ct, Crestwood, KY 40014Off Market
- $657,8004 bd3 ba4.1k sqft7011 Quarry Dr, Crestwood, KY 40014Off Market
- $681,5003 bd2 ba2.5k sqft7013 Quarry Dr, Crestwood, KY 40014Off Market
- $767,0005 bd5 ba4.1k sqft7009 Quarry Dr, Crestwood, KY 40014Off Market
Nearby schools
GreatSchools rating
- 8/10Crestwood Elementary SchoolGrades: K-5Distance: 0.5 mi
- 9/10South Oldham Middle SchoolGrades: 6-8Distance: 1 mi
- 10/10South Oldham High SchoolGrades: 9-12Distance: 0.9 mi


Get pre-qualified for a loan
At Zillow Home Loans, we can pre-qualify you in as little as 5 minutes with no impact to your credit score.An equal housing lender. NMLS #10287.
Sell for more on Zillow
Get a Zillow Showcase℠ listing at no additional cost and you could sell for .
$932,700
2% more
+$18,654
With Zillow Showcase(estimated)
$951,354
- Kentucky
- Oldham County
- Crestwood
- 40014
- 7200 Limestone Ct
Nearby cities
Nearby zip codes
Other Crestwood Topics
