Skip main navigation
Sold for $675,000
  • $675,000

    7010 W Alaska Drive, Lakewood, CO 80226

    3beds
    2,010sqft
    Townhouse
    Built in 2017
    -- sqft lot
    $649,500 Zestimate®
    $336/sqft
    $3,296 Estimated rent

    Home value

    $649,500

    $604,000 - $695,000

    $3,296/mo

    Zestimate® history
    Loading
    Loading...

    Owner options

    List your home for rent

    $3,296/mo

    Rent Zestimate®

    Find your next renter with Zillow Rental Manager. Plus, with online applications, you can quickly screen prospective tenants – for free.

    Learn more

    $3,296/mo

    Rent Zestimate®

    Refinance and save

    $3,898/mo

    Est. payment

    Refinancing to a lower rate could help reduce your monthly payments and save thousands over the life of the loan.

    See today's rates

    $3,898/mo

    Est. payment

    Explore your selling options

    Work with a Zillow partner agent

    Leverage their expertise and Zillow's premium Showcase listings to get your home seen by more buyers.

    Get started

    List with your own agent

    Get your home in front of millions of buyers by listing it on Zillow.

    Learn how to do it

    Sell it yourself

    Take full control of how buyers see your home on Zillow by listing For Sale by Owner (FSBO).

    List your home

    What's special

    Corner unitLush perennial gardenPrivate balconyStainless-steel appliancesGranite countertopsSoft close drawersNew bosch dishwasher
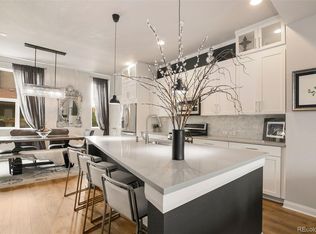
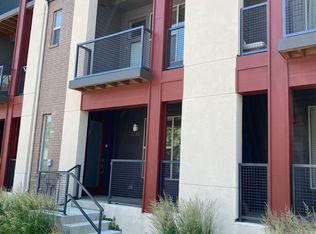
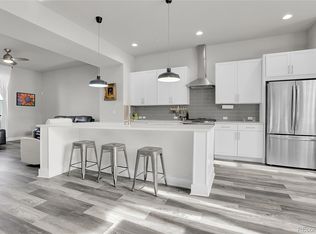
    Beautifully designed 3-story end-unit townhome located in the heart of Lakewood’s sought-after Belmar community. This well-cared-for corner unit is flooded with light, featuring upgrades like plantation shutters throughout, upgraded flooring, hardware, and fixtures. The main level of this townhome features a cozy bedroom with French door entry and a 3/4 en-suite bathroom perfect for guests or a home office. You also have access to your 2-car garage on this level. The second level of this home is where the main living areas are located for fantastic everyday living and entertainment. The gourmet modern kitchen features granite countertops, soft close drawers, a large kitchen island, and stainless-steel appliances including a new Bosch dishwasher. Enjoy meals in the adjacent dining area or relax in the living room with surround sound. Easy access to the balcony, perfect for enjoying your morning coffee or watching the sunset. The third floor features two bedrooms, each with their own en-suite bathroom. The primary bedroom is complete with a private balcony, two walk-in closets, and dual sinks and walk-in shower. This space offers the perfect retreat at the end of a long day. The property also boasts a lush, perennial garden that wraps around the perimeter, creating a peaceful outdoor sanctuary. This townhome is perfect for those who want the convenience of city living in a luxurious space! Located just a block away from Whole Foods, Target, and a variety of restaurants, you'll have everything you need right at your fingertips. In addition to trendy shopping and diverse dining options, you'll enjoy lively entertainment and lots of community activities just steps from your door. Plus, parks, trails, and public transit are all easily accessible. Don’t miss this opportunity to own a stunning, move-in-ready home in one of Lakewood's most desirable areas! Easily access Downtown Denver or 6th Avenue for trips to the mountains! Save hundreds of dollars per month with no HOA!

    Zillow last checked:

    Listing updated:

    Listed by:

    Ross Vigliotti 303-250-8300 Ross@HQHomes.com,

    HQ Homes

    Bought with:

    Tami Davidson, 100086911

    RE/MAX Alliance

    Source: REcolorado as distributed by MLS GRID,MLS#: 2755635MLS Logo

    Facts & features

    Interior

    Bedrooms & bathrooms
    • Bedrooms: 3
    • Bathrooms: 4
    • Full bathrooms: 1
    • 3/4 bathrooms: 2
    • 1/2 bathrooms: 1
    • Main level bathrooms: 2
    • Main level bedrooms: 1
    Primary bedroom
    • Description: Ensuite Bath, Balcony, His And Hers Closet
    • Level: Upper
    Bedroom
    • Description: Bedroom Or Office W/Ensuite
    • Level: Main
    Bedroom
    • Description: Ensuite Bath, Walk In Closet
    • Level: Upper
    Primary bathroom
    • Description: Ensuite, Walk In Shower
    • Level: Upper
    Bathroom
    • Description: Part Of Ensuite W/Shower
    • Level: Main
    Bathroom
    • Description: Ensuite, Tub/Shower Combo
    • Level: Upper
    Bathroom
    • Description: Sink, Wood Flooring
    • Level: Main
    Dining room
    • Description: Wood Flooring
    • Level: Main
    Kitchen
    • Description: Granite Counters, Huge Island, Modern
    • Level: Main
    Living room
    • Description: Opens To Balcony, Lots Of Light
    • Level: Main
    Heating
    • Forced Air
    Cooling
    • Central Air
    Appliances
    • Included: Cooktop, Dishwasher, Disposal, Dryer, Humidifier, Microwave, Oven, Refrigerator, Washer
    Features
    • Built-in Features, Ceiling Fan(s), Entrance Foyer, Granite Counters, High Ceilings, High Speed Internet, Kitchen Island, Open Floorplan, Pantry, Primary Suite, Walk-In Closet(s)
    • Flooring: Carpet, Wood
    • Windows: Double Pane Windows
    • Has basement: No
    • Common walls with other units/homes: End Unit,1 Common Wall
    Interior area
    • Total structure area: 2,010
    • Total interior livable area: 2,010 sqft
    • Finished area above ground: 2,010

    Property

    Parking
    • Total spaces: 2
    • Parking features: Floor Coating, Insulated Garage
    • Attached garage spaces: 2
    Features
    • Levels: Three Or More
    • Entry location: Ground
    • Patio & porch: Covered, Front Porch
    • Exterior features: Balcony
    Details
    • Parcel number: 465408
    • Special conditions: Standard

    Construction

    Type & style
    • Home type: Townhouse
    • Architectural style: Urban Contemporary
    • Property subtype: Townhouse
    • Attached to another structure: Yes
    Materials
    • Frame, Stucco
    • Foundation: Slab
    Condition
    • Year built: 2017

    Utilities & green energy

    • Sewer: Public Sewer
    • Water: Public
    • Utilities for property: Electricity Connected, Natural Gas Connected

    Community & HOA

    Community
    • Security: Carbon Monoxide Detector(s), Smoke Detector(s)
    • Subdivision: Belmar
    HOA
    • Has HOA: No
    Location
    • Region: Lakewood

    Financial & listing details

    • Price per square foot: $336/sqft
    • Tax assessed value: $593,855
    • Annual tax amount: $4,439
    • Date on market: 4/9/2025
    • Listing terms: Cash,Conventional,FHA,VA Loan
    • Exclusions: Seller's Personal Property. Some Furniture Is Available For Sale. Refrigerator In Garage Is Included.
    • Ownership: Individual
    • Electric utility on property: Yes

    Price history

    DateEventPrice
    6/9/2025Sold$675,000-0.6%$336/sqft
    Source: REcolorado as distributed by MLS GRID #2755635 Report a problem
    5/8/2025Pending sale$679,000$338/sqft
    Source: REcolorado as distributed by MLS GRID #2755635 Report a problem
    5/1/2025Price change$679,000-1.5%$338/sqft
    Source: REcolorado as distributed by MLS GRID #2755635 Report a problem
    4/9/2025Listed for sale$689,000+38%$343/sqft
    Source: REcolorado as distributed by MLS GRID #2755635 Report a problem
    9/16/2016Sold$499,196$248/sqft
    Source: Public Record Report a problem

    Public tax history

    YearProperty taxesTax assessment
    2025$4,439 +1.5%$37,116 +0.4%
    2024$4,372 +2.8%$36,974
    2023$4,252 -0.9%$36,974 +4.2%
    2022$4,289 +5.8%$35,479 -2.8%
    2021$4,055 $36,500 +5.5%
    2020$4,055 +0.8%$34,608
    2019$4,022 +15%$34,608 +18%
    2018$3,498 $29,326
    2017$3,498 +447.6%$29,326 +416.5%
    2016$639 $5,678
    Find assessor info on the county website

    Neighborhood: Belmar

    Nearby schools

    GreatSchools rating
    Schools provided by the listing agent
    • Elementary: Deane
    • Middle: Alameda Int'l
    • High: Alameda Int'l
    • District: Jefferson County R-1

    Source: REcolorado as distributed by MLS GRID. This data may not be complete. We recommend contacting the local school district to confirm school assignments for this home.

    Get a cash offer in 3 minutes
    Find out how much your home could sell for in as little as 3 minutes with a no-obligation cash offer.
    Estimated market value
    $649,500
    Get a cash offer in 3 minutes
    Find out how much your home could sell for in as little as 3 minutes with a no-obligation cash offer.
    Estimated market value
    $649,500