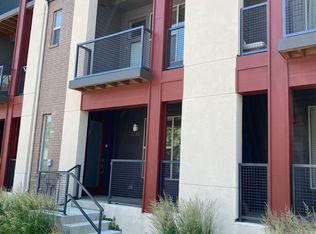
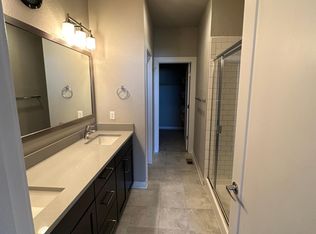
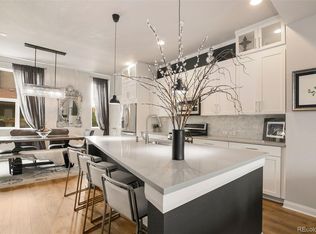
Welcome to this beautifully designed townhouse in the desirable Belmar community of Lakewood, offering 2,062 square feet of modern living with 3 bedrooms and 4 bathrooms. This spacious home features a contemporary layout with luxurious finishes, vaulted ceilings, and abundant natural light throughout. The sophisticated kitchen impresses with quartz countertops, a large island with seating, pantry, stainless steel appliances, gas cooktop, and sleek white cabinetry, all flowing seamlessly into the dining area with its wall of windows and into the inviting living room—perfect for entertaining or enjoying a cozy night in. Luxury vinyl plank flooring runs throughout. The open-concept design extends to a covered deck off the living room perfect for unwinding on a summer night. The stunning primary suite offers two walk-in closets and a private covered deck with beautiful city and mountain views. The upper level also features a conveniently located laundry room with washer and dryer included, as well as a spacious guest suite with large windows, a walk-in closet, and its own en-suite bathroom. A bedroom with an en-suite bath on the main / ground level provides additional flexibility. Attached finished 2-car garage, fully insulated, with a coated flooring. Enjoy no HOA while still benefiting from the convenience of a well-maintained community that reflects true pride of ownership throughout. Ideally located within walking distance of shopping, dining, and entertainment, this home embodies the best of Belmar living—suburban charm, modern convenience, and a vibrant lifestyle. Don’t miss the chance to make this exceptional property your next home!
Sold for $658,000
Zillow last checked:
Listing updated:
Bought with:
Daniel Rodriguez, 100091684
Redfin Corporation
Source: REcolorado as distributed by MLS GRID,MLS#: 5852718
Price history
| Date | Event | Price |
|---|---|---|
| 7/27/2026 | Listing removed | $3,450$2/sqft |
Source: Zillow Rentals Report a problem | ||
| 7/2/2026 | Listed for rent | $3,450+6.2%$2/sqft |
Source: Zillow Rentals Report a problem | ||
| 5/6/2026 | Listing removed | $3,249$2/sqft |
Source: Zillow Rentals Report a problem | ||
| 4/24/2026 | Price change | $3,249-5.8%$2/sqft |
Source: Zillow Rentals Report a problem | ||
| 4/8/2026 | Price change | $3,450-4.2%$2/sqft |
Source: Zillow Rentals Report a problem | ||
| 3/24/2026 | Price change | $3,600-5.3%$2/sqft |
Source: Zillow Rentals Report a problem | ||
| 3/13/2026 | Listed for rent | $3,800$2/sqft |
Source: Zillow Rentals Report a problem | ||
| 3/11/2026 | Listing removed | $3,800$2/sqft |
Source: Zillow Rentals Report a problem | ||
| 3/4/2026 | Price change | $3,800+4.1%$2/sqft |
Source: Zillow Rentals Report a problem | ||
| 2/25/2026 | Price change | $3,650-3.9%$2/sqft |
Source: Zillow Rentals Report a problem | ||
| 2/22/2026 | Price change | $3,800-5%$2/sqft |
Source: Zillow Rentals Report a problem | ||
| 2/1/2026 | Listed for rent | $4,000$2/sqft |
Source: Zillow Rentals Report a problem | ||
| 1/30/2026 | Sold | $658,000-2.5%$319/sqft |
Source:  REcolorado as distributed by MLS GRID #5852718 Report a problem REcolorado as distributed by MLS GRID #5852718 Report a problem | ||
| 12/24/2025 | Pending sale | $675,000$327/sqft |
Source: REcolorado as distributed by MLS GRID #5852718 Report a problem | ||
| 12/15/2025 | Listed for sale | $675,000+4.7%$327/sqft |
Source: REcolorado as distributed by MLS GRID #5852718 Report a problem | ||
| 1/4/2023 | Sold | $645,000-0.8%$313/sqft |
Source: Public Record Report a problem | ||
| 12/5/2022 | Pending sale | $650,000$315/sqft |
Source:  RE/MAX International #5417593 Report a problem RE/MAX International #5417593 Report a problem | ||
| 12/2/2022 | Listed for sale | $650,000+41.3%$315/sqft |
Source: RE/MAX International #5417593 Report a problem | ||
| 1/26/2018 | Sold | $460,000+0.8%$223/sqft |
Source: Public Record Report a problem | ||
| 1/26/2017 | Sold | $456,451$221/sqft |
Source: Public Record Report a problem | ||
Get a cash offer in 3 minutes
Find out how much your home could sell for in as little as 3 minutes with a no-obligation cash offer.
Estimated market value
$647,700
