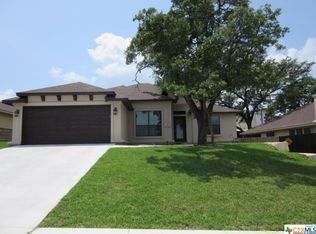
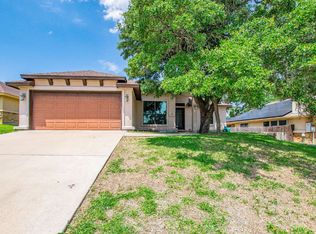
Stained concrete floors are the first thing that will great you and your guests as you enter this home. To the left is a flex room with French doors and bay window that provides a comfortable office or formal living room. The family room has a floor to ceiling stone fireplace with hearth. Electric logs are included that have a heat setting to give a gentle breath of warm air to the room. A hallway to the right takes you to the two secondary bedrooms, bath, and laundry. The laundry room comes with washer and dryer and also leads to the garage. One of the secondary bedrooms is extra large and can comfortably accept a king bed. Moving to the kitchen you will find granite counters, SS appliances, RO water system, and pantry. The counters have under cabinet lighting. The cabinets in the kitchen as well as the rest of the house have handles and pulls. The kitchen dining room is large enough to place a six-chair dining table. The master is also larger than average and has enough space for a sitting area, or treadmill. Twin vanities separate shower, garden tub, and large closet complete that master suite. You will notice crown molding and pop-up ceilings that accent some of the rooms. All rooms have ceiling fans as well as the covered patio. There is extra flatwork on the patio that offers plenty of space to grill. There is a generous garage that includes an electric mower, edger, and shelving. You won't have to worry about watering. There is a front and back yard sprinkler system. Most import is the solar system that will help you manage the cost of electricity. Complete rain gutters are also found on this home 12 months lease minimum No roommates No smoking pet deposit of $200 for each with additional $10 monthly pet fee
This property is off market, which means it's not currently listed for sale or rent on Zillow. This may be different from what's available on other websites or public sources.