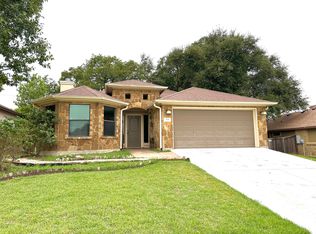
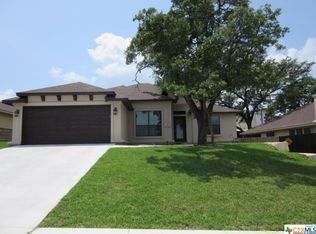
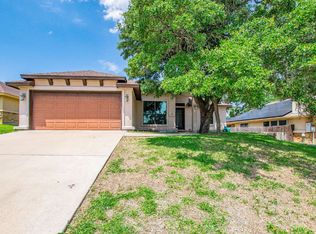
Gorgeous custom Tuscan split floorplan home with no back yard neighbors! Inviting entry door with sidelights opens to foyer with elegant stained concrete floors stretching throughout the home. To the left of the entry is the flex room with French doors, perfect for an office or formal living room. Past the flex room is the oversized great room, which boasts a floor-to-ceiling stone fireplace with hearth. Flush mount TV above mantle is included. Great room is open to the gourmet kitchen, which includes breakfast bar, granite countertops, undermount sink, corner pantry, and pendant lighting. Stainless steel appliances include smoothtop stove, dishwasher, refrigerator, and microwave. Oversized master bedroom boasts double recessed ceiling with crown molding, ceiling fan, and large walk-in closet. Gorgeous master bath has dual sinks, sconce lighting, garden tub, and tiled walk-in shower. Two more bedrooms feature ceiling fans. An additional full bathroom includes dual sinks and tub/shower combo. Large covered patio in back has a ceiling fan and extended uncovered patio. Tiered back yard features mature trees and no back yard neighbors! Additional features include built-in sprinklers, garage door opener, and alarm system. Located in Spanish Oaks, convenient to shopping and restaurants, and right around the corner from the police and fire station. Schools are Timber Ridge Elementary, Liberty Hills Middle, and Harker Heights High!
This property is off market, which means it's not currently listed for sale or rent on Zillow. This may be different from what's available on other websites or public sources.