Skip main navigation
Off market
  • $539,600

    7011 Charleston Oaks Dr N, Mobile, AL 36695

    4beds
    3,754sqft
    SingleFamily
    Built in 1988
    0.49 Acres Lot
    $539,600 Zestimate®
    $144/sqft
    $3,047 Estimated rent

    Home value

    $539,600

    $502,000 - $577,000

    $3,047/mo

    Zestimate® history
    Loading
    Loading...

    Owner options

    List your home for rent

    $3,047/mo

    Rent Zestimate®

    Find your next renter with Zillow Rental Manager. Plus, with online applications, you can quickly screen prospective tenants – for free.

    Learn more

    $3,047/mo

    Rent Zestimate®

    Refinance and save

    $3,192/mo

    Est. payment

    Refinancing to a lower rate could help reduce your monthly payments and save thousands over the life of the loan.

    See today's rates

    $3,192/mo

    Est. payment

    Explore your selling options

    Work with a Zillow partner agent

    Leverage their expertise and Zillow's premium Showcase listings to get your home seen by more buyers.

    Get started

    List with your own agent

    Get your home in front of millions of buyers by listing it on Zillow.

    Learn how to do it

    Sell it yourself

    Take full control of how buyers see your home on Zillow by listing For Sale by Owner (FSBO).

    List your home

    What's special

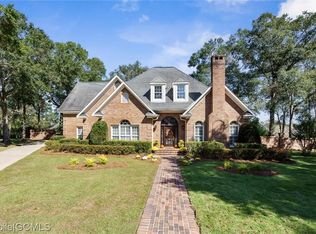
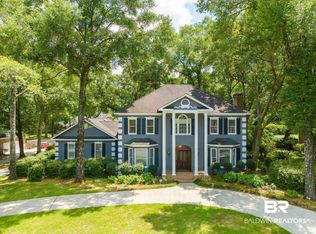
    *VRM: Sellers will entertain offers between $415,000-$425,000. Listing price equals combined upper and lower ranges.** Now is your opportunity to own a custom home in the prestigious and upscale Charleston Oaks subdivision with over 3700 sq ft. You are greeted with inviting curb appeal and a wrap-around porch that is quintessential characteristic of southern charm. The spacious 4/3 offers the perfect layout with the split fourth bedroom that could be used as a mother in law suite. The large dining room, formal living, and den are adorned with exquisite crown molding a have a perfect flow for family gatherings and entertaining. The kitchen features granite counter tops, stainless steel appliances, custom cabinets, butler's bar, and a large walk-in pantry. You wont be disappointed with the large 17x8 utility room that features a laundry sink and lots of cabinets for extra storage. With just under half an acre, you will enjoy the privacy fenced backyard and courtyard with fountain. You don't want to miss the character and charm of this home! Schedule your private viewing today. Listing Broker makes no representation to square footage accuracy. Buyer to verify. _________________________________________________________________________________________

    This property is not currently displayed as for sale or rent on Zillow. This may be different from what's on other websites or public sources.
    Facts & features

    Interior

    Bedrooms & bathrooms
    • Bedrooms: 4
    • Bathrooms: 3
    • Full bathrooms: 3
    Heating
    • Other, Electric, Gas
    Cooling
    • Central
    Features
    • 9+ Ceiling, WalkinCloset
    • Flooring: Carpet, Laminate
    • Has fireplace: Yes
    Interior area
    • Total interior livable area: 3,754 sqft

    Property

    Parking
    • Parking features: Garage - Attached
    Features
    • Exterior features: Wood, Brick
    Lot
    • Size: 0.49 Acres
    Details
    • Parcel number: R023303053000005011

    Construction

    Type & style
    • Home type: SingleFamily
    Materials
    • brick
    • Roof: Asphalt
    Condition
    • Year built: 1988

    Utilities & green energy

    • Sewer: Public
    • Utilities for property: Electric, NatGas

    Community & HOA

    HOA
    • Has HOA: Yes
    • HOA fee: $25 monthly
    Location
    • Region: Mobile

    Financial & listing details

    • Price per square foot: $144/sqft
    • Tax assessed value: $449,200
    • Annual tax amount: $2,519

    Price history

    DateEventPrice
    1/17/2020Sold$413,000-0.6%$110/sqft
    Source: Agent Provided Report a problem
    11/23/2019Price change$415,425-11.5%$111/sqft
    Source: Diamond Properties #634228 Report a problem
    5/17/2019Listed for sale$469,500+7.9%$125/sqft
    Source: Roberts Brothers Trec #626835 Report a problem
    6/22/2006Sold$435,000$116/sqft
    Source: Public Record Report a problem

    Public tax history

    YearProperty taxesTax assessment
    2025$2,519 +0.2%$44,920 +0.2%
    2024$2,515 -53.6%$44,840 -47.4%
    2023$5,417 +1.6%$85,300 +1.6%
    2022$5,331 +2.1%$83,960 +2.1%
    2021$5,221 +120.2%$82,220 +114.1%
    2020$2,371 -3.9%$38,400 -3.8%
    2019$2,467 -0.4%$39,900 -0.9%
    2018$2,477 -0.6%$40,280
    2017$2,491 $40,280 -1.6%
    2016$2,491 -4.8%$40,920 -1.3%
    2013$2,615 -2.5%$41,460 -4.2%
    2010$2,681 -31%$43,280 -29.3%
    2003$3,885 $61,180
    2002$3,885 +112.4%$61,180 +104.9%
    2001$1,829 +24.4%$29,860
    2000$1,471 $29,860
    Find assessor info on the county website

    Neighborhood: Milkhouse

    Nearby schools

    GreatSchools rating
    Schools provided by the listing agent
    • Elementary: O'ROURKE
    • Middle: BURNS
    • High: DAVIDSON

    Source: The MLS. This data may not be complete. We recommend contacting the local school district to confirm school assignments for this home.

    Get a cash offer in 3 minutes
    Find out how much your home could sell for in as little as 3 minutes with a no-obligation cash offer.
    Estimated market value
    $539,600
    Get a cash offer in 3 minutes
    Find out how much your home could sell for in as little as 3 minutes with a no-obligation cash offer.
    Estimated market value
    $539,600