Come tour this wonderful custom-built home in Charleston Oaks. The Seller is the original owner who worked with the builder, Tom White, to design this one-story house. Enter the house through the foyer, which is accentuated with beautiful crown molding. The crown molding enhances the foyer's triple tray ceiling. Lovely crown molding is seen throughout the house. Enjoy entertaining, in the house, as the owner designed it with seamless flow from room to room. The spacious updated kitchen offers a large breakfast bar & informal dining area. The kitchen was designed with granite countertops. The chef in your family can prepare delicious meals on the electric cooktop or bake a souffle in the double oven. A wonderful butler's pantry connects the kitchen to the dining room. Casually entertain friends in the family room, which looks out to the beautifully landscaped backyard. On a cool day, relax in the family room while reading a book in front of the fireplace. Columns gracefully border the entrance to the living room. Located to the left of the foyer is the hallway that leads to the bedrooms. The nice sized primary suite designed with a camel back ceiling offers space to create a sitting area. In the mornings, walk from the primary bedroom to the 37'x12.4' covered patio to enjoy your morning coffee. The oversized updated primary bathroom has dual separate vanities, a private water closet, whirlpool tub, separate shower & 2 walk-in closets. A gorgeous chandelier accentuates the bathroom. Some other rooms are accentuated with lovely & unique chandeliers. One bedroom ensuite is being used as an office. The other 2 bedrooms are connected with a jack & jill bathroom. All the bedrooms have nice closet space. The front and back yards are handsomely landscaped. The nice sized back yard area has a wonderful 37'x12.4' covered patio, which is great for entertaining. The backyard has a patio & a pergola. The center garden area has a wonderful whimsical statue. There are too many amenities to list, such as 2 HVAC systems, irrigation system, a large 22' x 5.4' storage room attached to the garage, and other wonderful features. Washer, dryer, microwave & both kitchen and garage refrigerators convey with the house. Per Seller, kitchen refrigerator was purchased in 2026 with water dispenser on door and it makes 3 types of ice. All outside bird houses remain. Per seller, the kitchen's top oven interior light does not work. Buyer is responsible for verifying all measurements and relevant details.
Active
$599,000
2606 Charleston Oaks Dr E, Mobile, AL 36695
4beds
3,577sqft
Single Family Residence, Residential
Built in 1993
0.5 Acres Lot
$-- Zestimate®
$167/sqft
$31/mo HOA
What's special
Whirlpool tubNice sized backyard areaPrivate water closetDouble ovenElectric cooktopSpacious updated kitchenGranite countertops
- 165 days |
- 806 |
- 25 |
Zillow last checked:
Listing updated:
Listed by:
Tricia Graham 251-401-7101,
Roberts Brothers West
Source: GCMLS,MLS#: 7731596
Facts & features
Interior
Bedrooms & bathrooms
- Bedrooms: 4
- Bathrooms: 4
- Full bathrooms: 3
- 1/2 bathrooms: 1
Heating
- Central, Natural Gas
Cooling
- Ceiling Fan(s), Central Air
Appliances
- Included: Dishwasher, Disposal, Double Oven, Dryer, Electric Cooktop, Electric Oven, Gas Water Heater, Microwave, Self Cleaning Oven, Washer
- Laundry: Laundry Room, Main Level
Features
- Double Vanity, Entrance Foyer, High Ceilings 9 ft Main
- Flooring: Ceramic Tile, Hardwood
- Basement: None
- Has fireplace: Yes
- Fireplace features: Family Room, Gas Log, Gas Starter
Interior area
- Total structure area: 3,577
- Total interior livable area: 3,577 sqft
Property
Parking
- Total spaces: 2
- Parking features: Attached, Driveway, Garage, Garage Door Opener, Garage Faces Side, Kitchen Level
- Attached garage spaces: 2
- Has uncovered spaces: Yes
Accessibility
- Accessibility features: None
Features
- Levels: One
- Patio & porch: Covered, Front Porch, Patio
- Exterior features: Courtyard, Private Yard, Rain Gutters, Storage
- Pool features: None
- Has spa: Yes
- Spa features: None, Bath
- Fencing: Back Yard,Fenced
- Has view: Yes
- View description: Other
- Waterfront features: None
Lot
- Size: 0.5 Acres
- Dimensions: 120 x 185
- Features: Back Yard, Front Yard, Landscaped
Details
- Additional structures: None
- Parcel number: 3303053000005019
Construction
Type & style
- Home type: SingleFamily
- Architectural style: Traditional
- Property subtype: Single Family Residence, Residential
Materials
- Stucco
- Foundation: Slab
- Roof: Composition,Shingle
Condition
- Year built: 1993
Utilities & green energy
- Electric: None
- Sewer: Public Sewer
- Water: Public
- Utilities for property: Cable Available, Electricity Available, Natural Gas Available, Sewer Available, Underground Utilities, Water Available
Green energy
- Energy efficient items: None
Community & HOA
Community
- Features: HOA, Near Schools, Near Shopping, Sidewalks
- Subdivision: Charleston Oaks
HOA
- Has HOA: Yes
- HOA fee: $375 annually
Location
- Region: Mobile
Financial & listing details
- Price per square foot: $167/sqft
- Tax assessed value: $406,400
- Annual tax amount: $2,297
- Date on market: 3/12/2026
- Electric utility on property: Yes
- Road surface type: Asphalt
Estimated market value
Not available
Estimated sales range
Not available
Not available
Price history
| Date | Event | Price |
|---|---|---|
| 5/18/2026 | Price change | $599,000-2.6%$167/sqft |
Source:  GCMLS #7731596 Report a problem GCMLS #7731596 Report a problem | ||
| 4/24/2026 | Price change | $615,000-6.1%$172/sqft |
Source: GCMLS #7731596 Report a problem | ||
| 3/12/2026 | Listed for sale | $654,900$183/sqft |
Source: GCMLS #7731596 Report a problem | ||
Public tax history
| Year | Property taxes | Tax assessment |
|---|---|---|
| 2025 | $2,275 -0.9% | $40,640 -0.9% |
| 2024 | $2,297 +6.9% | $41,020 +6.8% |
| 2023 | $2,149 +2.1% | $38,420 +2.1% |
| 2022 | $2,104 +2% | $37,640 +2% |
| 2021 | $2,063 -0.9% | $36,920 -0.9% |
| 2020 | $2,083 -4.1% | $37,260 -4% |
| 2019 | $2,172 -0.5% | $38,820 -0.9% |
| 2018 | $2,182 -0.5% | $39,180 |
| 2017 | $2,192 | $39,180 -1.6% |
| 2016 | $2,192 +1.1% | $39,820 +2.3% |
| 2013 | $2,168 | $38,940 |
Find assessor info on the county website
Monthly payment
Est. payment
Payment breakdown
Explore the cost of this home by adjusting the details. Changes won't be saved.Climate risks
Neighborhood: Milkhouse
Nearby schools
GreatSchools rating
- 8/10O'Rourke Elementary SchoolGrades: PK-5Distance: 2 mi
- 4/10Burns Middle SchoolGrades: 6-8Distance: 1.7 mi
- 5/10WP Davidson High SchoolGrades: 9-12Distance: 4 mi
Schools provided by the listing agent
- Elementary: O'Rourke
- Middle: Burns
- High: WP Davidson
Source: GCMLS. This data may not be complete. We recommend contacting the local school district to confirm school assignments for this home.
- $546,5004 bd4 ba4k sqft2600 Charleston Oaks Dr E, Mobile, AL 36695Off Market

- $756,3005 bd5 ba5k sqft2601 Charleston Oaks Ct, Mobile, AL 36695Off Market
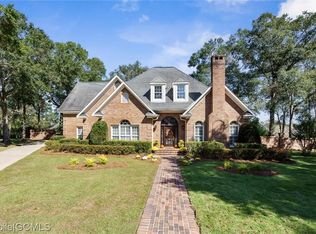
- $547,7005 bd5 ba4k sqft7005 Charleston Oaks Dr N, Mobile, AL 36695Off Market

- $1,344,600-- bd0 ba1.8k sqft7005 Charleston Oaks Dr N, Mobile, AL 36695Off Market
- $691,3004 bd3 ba5.5k sqft2609 Charleston Oaks Dr E, Mobile, AL 36695Off Market
- $536,3004 bd4 ba4.1k sqft7000 Charleston Oaks Dr S, Mobile, AL 36695Off Market
- $510,1004 bd3 ba3.9k sqft2605 Charleston Oaks Ct, Mobile, AL 36695Off Market
- $531,8004 bd3 ba3.7k sqft7011 Charleston Oaks Dr N, Mobile, AL 36695Off Market
A local agent can set up tours, give advice and negotiate with sellers.
Similar homes
- $379,3994 bd3 ba2.6k sqft6624 Apple Cross Dr N, Mobile, AL 36695For Sale
 MLS ID #7825747, Elizabeth Beech, Beck Properties Real Estate. GCMLS
 - $585,6103 bd3 ba3.1k sqft12652 Cedar Wood Cir N, Mobile, AL 36695For Sale
 MLS ID #7820975, Kathy Ball, Ball Coastal Realty LLC. GCMLS
 - $765,0006 bd5 ba4.5k sqft7000 Charleston Oaks Dr N, Mobile, AL 36695For Sale
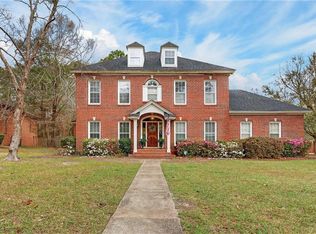 MLS ID #7735577, Robbie Stockton, Better Homes & Gardens RE Platinum Properties. GCMLS
 - $649,9004 bd3 ba3.3k sqft3658 Dawes Rd, Mobile, AL 36695For Sale
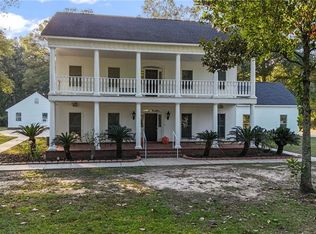 MLS ID #7671066, Elijah Ward, Wellhouse Real Estate Eastern. GCMLS
 - $589,9005 bd5 ba4.3k sqft6591 Lubarrett Way S, Mobile, AL 36695For SaleMLS ID #7663337, Kevin Loper, Roberts Brothers West. GCMLS
- $444,0004 bd3 ba3.2k sqft7160 Bradshaw Ct, Mobile, AL 36695For SaleMLS ID #7757417, Marcile Sims, Keller Williams Mobile. GCMLS
- $589,0004 bd4 ba3.3k sqft4199 Heron Lakes Dr, Mobile, AL 36693For SaleMLS ID #7734154, Saritha Chava, RE/MAX Partners. GCMLS
- $400,0004 bd3 ba2.9k sqft6648 Sugar Creek Dr S, Mobile, AL 36695For SaleMLS ID #7819671, Tony Argueta, Bellator Real Estate LLC Mobile. GCMLS
- $590,0004 bd5 ba4.2k sqft7112 Raleigh Blvd, Mobile, AL 36695For Sale By Owner
- $469,9005 bd3 ba3.2k sqft7770 Country Squire Dr, Mobile, AL 36695For SaleMLS ID #7729284, Alvaro Ludena, Rezults Real Estate Services LLC. GCMLS
- $565,0003 bd4 ba3.2k sqft4170 Spring Valley Dr N, Mobile, AL 36693For SaleMLS ID #7803316, Jeff Jones, Keller Williams Mobile. GCMLS
- $775,0005 bd5 ba4.8k sqft7596 Willow Cir, Mobile, AL 36695For SaleMLS ID #7816312, Leder Stokes, Courtney & Morris Springhill. GCMLS
- $394,9004 bd4 ba3.1k sqft3414 Audubon Sq E, Mobile, AL 36695For SaleMLS ID #7802732, Derek Peterson, Peterson. GCMLS
- $329,9004 bd3 ba2.3k sqft2270 Moss Creek Ct, Mobile, AL 36695For SaleMLS ID #7787084, Timothy Tria, IXL Real Estate LLC. GCMLS
- $374,9004 bd3 ba2.5k sqft6638 Lubarrett Way S, Mobile, AL 36695For SaleMLS ID #7757123, Whitney Tucker, Roberts Brothers West. GCMLS
- $559,0003 bd3 ba2.9k sqft3415 Riviere Du Chien Loop N, Mobile, AL 36693For Sale By Owner
- $339,9004 bd3 ba2.6k sqft7713 Bedford Ct, Mobile, AL 36695For SaleMLS ID #7773854, Angela Locklier, Blue Heron Realty. GCMLS
- $450,0004 bd3 ba2.4k sqft2245 Turtle Creek Ln E, Mobile, AL 36695For SaleMLS ID #7816404, Elaine Sessions, Roberts Brothers West. GCMLS
- $599,9003 bd2 ba1.8k sqft10730 Tanner Williams Rd, Mobile, AL 36608For SaleMLS ID #7817720, Misty Hellman, Better Homes & Gardens RE Platinum Properties. GCMLS
- $498,0003 bd4 ba3.1k sqft1271 Spring Valley Dr E, Mobile, AL 36693For SaleMLS ID #7735964, Rose Melton, Better Homes & Gardens RE Platinum Properties. GCMLS
