Skip main navigation
Sold for $789,950
  • $789,950

    7011 Lawnwood Ct, Fort Belvoir, VA 22060

    4beds
    4,320sqft
    Single Family Residence
    Built in 2002
    3,047 Square Feet Lot
    $798,900 Zestimate®
    $183/sqft
    $5,145 Estimated rent

    Home value

    $798,900

    $751,000 - $855,000

    $5,145/mo

    Zestimate® history
    Loading
    Loading...

    Owner options

    List your home for rent

    $5,145/mo

    Rent Zestimate®

    Find your next renter with Zillow Rental Manager. Plus, with online applications, you can quickly screen prospective tenants – for free.

    Learn more

    $5,145/mo

    Rent Zestimate®

    Refinance and save

    $5,038/mo

    Est. payment

    Refinancing to a lower rate could help reduce your monthly payments and save thousands over the life of the loan.

    See today's rates

    $5,038/mo

    Est. payment

    Explore your selling options

    Work with a Zillow partner agent

    Leverage their expertise and Zillow's premium Showcase listings to get your home seen by more buyers.

    Get started

    List with your own agent

    Get your home in front of millions of buyers by listing it on Zillow.

    Learn how to do it

    Sell it yourself

    Take full control of how buyers see your home on Zillow by listing For Sale by Owner (FSBO).

    List your home

    What's special

    Cozy fireplaceVersatile loftNew carpetStainless appliancesGranite countertopsFully fenced patioRecessed lighting
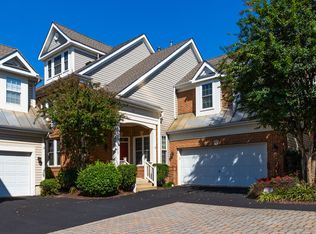
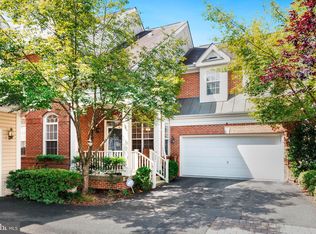
    Welcome to 7011 Lawnwood Court, a gorgeous brick-front Yardley model sited on a quiet street in highly desirable Inlet Cove. The handsome covered front porch and dormer windows above the two-car garage give this four-bedroom, five-and-a-half-bath home nice curb appeal. Beautiful hardwood floors flow through the main level and up the steps, while new carpet extends through the upstairs hallways, bedrooms, and loft. The many windows make it light and bright, and the elegant moldings in the dining and living rooms add a classy feel. Sophisticated columns greet you as you enter the dining room, which is enhanced by classic chair rail. A cozy fireplace with a detailed wood mantel and a contemporary ceiling fan makes the spacious family room the perfect place to unwind. The fabulous eat-in kitchen has granite countertops, stainless appliances, a double oven, and a new five-burner cooktop. There is also recessed lighting and a double sink with a gold-chrome swan-neck faucet. Step out from there to the appealing brick and flagstone walk and fully fenced patio—a perfect spot to grill, relax, or entertain. Upstairs, the owner’s suite has a soaring cathedral ceiling with a ceiling fan, a big walk-in closet, and multiple windows. The spa-like en-suite bath has a double-sink vanity, a deep soaking tub and a glass-enclosed shower complete with two rainforest showerheads. Another one of the bedrooms also has its own en-suite bath. The laundry room is on the bedroom level for added convenience. A versatile loft is on the fourth floor with space for additional storage, lots of recessed lighting, and a full bath. On the lower level, you’ll find a large rec- room and a flexible bonus room—perfect for a guest suite or a home gym. The roof was replaced in 2021, and both HVAC systems in 2025! Inlet Cove is a meticulously maintained community with a clubhouse, outdoor pool, and tot lot. This impressive property has a great location across the street from Fort Belvoir, very close to all commuter routes, shopping, dining, and recreation.

    Zillow last checked:

    Listing updated:

    Listed by:

    Cindy Schneider 703-822-0207,

    Long & Foster Real Estate, Inc.

    Bought with:

    Tracey Barrett, 0225200754

    Century 21 Redwood Realty

    Source: Bright MLS,MLS#: VAFX2265170MLS Logo

    Facts & features

    Interior

    Bedrooms & bathrooms
    • Bedrooms: 4
    • Bathrooms: 6
    • Full bathrooms: 5
    • 1/2 bathrooms: 1
    • Main level bathrooms: 1
    Basement
    • Area: 1440
    Heating
    • Forced Air, Natural Gas
    Cooling
    • Central Air, Electric
    Appliances
    • Included: Gas Water Heater
    Features
    • Basement: Finished,Interior Entry
    • Number of fireplaces: 1
    • Fireplace features: Gas/Propane
    Interior area
    • Total structure area: 4,320
    • Total interior livable area: 4,320 sqft
    • Finished area above ground: 2,880
    • Finished area below ground: 1,440

    Property

    Parking
    • Total spaces: 2
    • Parking features: Garage Faces Front, Garage Door Opener, Inside Entrance, Attached
    • Attached garage spaces: 2
    Accessibility
    • Accessibility features: None
    Features
    • Levels: Four
    • Stories: 4
    • Patio & porch: Patio
    • Pool features: Community
    • Fencing: Back Yard
    Lot
    • Size: 3,047 Square Feet
    Details
    • Additional structures: Above Grade, Below Grade
    • Parcel number: 1084 02 0038A
    • Zoning: 304
    • Special conditions: Standard

    Construction

    Type & style
    • Home type: SingleFamily
    • Architectural style: Contemporary
    • Property subtype: Single Family Residence
    Materials
    • Aluminum Siding, Brick Front
    • Foundation: Permanent
    Condition
    • New construction: No
    • Year built: 2002
    Details
    • Builder model: Yardley

    Utilities & green energy

    • Sewer: Public Sewer
    • Water: Public

    Community & HOA

    Community
    • Subdivision: Inlet Cove
    HOA
    • Has HOA: Yes
    • Amenities included: Clubhouse, Pool, Tot Lots/Playground
    • Services included: Common Area Maintenance, Management, Snow Removal, Trash
    • HOA fee: $159 monthly
    Location
    • Region: Fort Belvoir

    Financial & listing details

    • Price per square foot: $183/sqft
    • Tax assessed value: $796,190
    • Annual tax amount: $9,203
    • Date on market: 9/5/2025
    • Listing agreement: Exclusive Right To Sell
    • Ownership: Fee Simple

    Price history

    DateEventPrice
    11/17/2025Sold$789,950$183/sqft
    Source: Bright MLS #VAFX2265170 Report a problem
    10/13/2025Pending sale$789,950$183/sqft
    Source: Bright MLS #VAFX2265170 Report a problem
    9/27/2025Price change$789,950-1.3%$183/sqft
    Source: Bright MLS #VAFX2265170 Report a problem
    9/5/2025Listed for sale$799,990$185/sqft
    Source: Bright MLS #VAFX2265170 Report a problem
    8/28/2025Listing removed$799,990$185/sqft
    Source: WMLS #BMTVAFX2259146 Report a problem
    8/5/2025Price change$799,990-3%$185/sqft
    Source: Bright MLS #VAFX2259146 Report a problem
    7/31/2025Listed for sale$824,950$191/sqft
    Source: Bright MLS #VAFX2259146 Report a problem
    7/28/2025Listing removed$824,950$191/sqft
    Source: Bright MLS #VAFX2233934 Report a problem
    7/11/2025Listed for sale$824,950$191/sqft
    Source: Bright MLS #VAFX2233934 Report a problem
    7/5/2025Contingent$824,950$191/sqft
    Source: Bright MLS #VAFX2233934 Report a problem
    7/3/2025Listed for sale$824,950+0.6%$191/sqft
    Source: Bright MLS #VAFX2233934 Report a problem
    5/29/2025Listing removed$819,990$190/sqft
    Source: Bright MLS #VAFX2233934 Report a problem
    5/8/2025Price change$819,990-3.5%$190/sqft
    Source: Bright MLS #VAFX2233934 Report a problem
    4/17/2025Listed for sale$850,000+13.3%$197/sqft
    Source: Bright MLS #VAFX2233934 Report a problem
    7/14/2005Sold$750,000$174/sqft
    Source: Public Record Report a problem

    Public tax history

    YearProperty taxesTax assessment
    2025$9,204 +8.9%$796,190 +9.2%
    2024$8,448 +2.3%$729,230 -0.4%
    2023$8,261 +9%$732,020 +10.4%
    2022$7,580 $662,910 +8.3%
    2021-- $611,850 +2.5%
    2020$7,065 $596,940
    2019$7,065 +3.1%$596,940 +3.1%
    2018$6,851 +4.1%$578,850 +2.1%
    2017$6,584 +0.2%$567,070
    2016$6,570 +5.1%$567,070 +1.2%
    2015$6,251 +6.3%$560,140 +6.1%
    2014$5,880 $528,030 +6.4%
    2013-- $496,180
    2012-- $496,180 -4.1%
    2011-- $517,270 +11%
    2010-- $465,840 -7.2%
    2009-- $501,910 -22%
    2008-- $643,710 -2%
    2007-- $657,000 +48.6%
    2003-- $442,000 +1005%
    2002-- $40,000
    Find assessor info on the county website

    Neighborhood: 22060

    Nearby schools

    GreatSchools rating
    Schools provided by the listing agent
    • Elementary: Gunston
    • Middle: Hayfield Secondary School
    • High: Hayfield Secondary School
    • District: Fairfax County Public Schools

    Source: Bright MLS. This data may not be complete. We recommend contacting the local school district to confirm school assignments for this home.

    Get a cash offer in 3 minutes
    Find out how much your home could sell for in as little as 3 minutes with a no-obligation cash offer.
    Estimated market value
    $798,900
    Get a cash offer in 3 minutes
    Find out how much your home could sell for in as little as 3 minutes with a no-obligation cash offer.
    Estimated market value
    $798,900