Skip main navigation
Off market
  • $812,900

    7012 Lawnwood Ct, Fort Belvoir, VA 22060

    4beds
    3,223sqft
    SingleFamily
    Built in 2002
    3,049 Square Feet Lot
    $812,900 Zestimate®
    $252/sqft
    $4,325 Estimated rent

    Home value

    $812,900

    $772,000 - $854,000

    $4,325/mo

    Zestimate® history
    Loading
    Loading...

    Owner options

    List your home for rent

    $4,325/mo

    Rent Zestimate®

    Find your next renter with Zillow Rental Manager. Plus, with online applications, you can quickly screen prospective tenants – for free.

    Learn more

    $4,325/mo

    Rent Zestimate®

    Refinance and save

    $5,197/mo

    Est. payment

    Refinancing to a lower rate could help reduce your monthly payments and save thousands over the life of the loan.

    See today's rates

    $5,197/mo

    Est. payment

    Explore your selling options

    Work with a Zillow partner agent

    Leverage their expertise and Zillow's premium Showcase listings to get your home seen by more buyers.

    Get started

    List with your own agent

    Get your home in front of millions of buyers by listing it on Zillow.

    Learn how to do it

    Sell it yourself

    Take full control of how buyers see your home on Zillow by listing For Sale by Owner (FSBO).

    List your home

    What's special

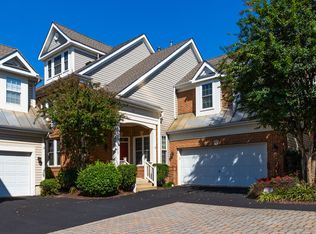
    Professional photos will be uploaded 9/11/2020. Fabulous Colonial in sought-after Inlet Cove, located just one mile south of Ft. Belvoir's main gate. This 4 bedroom, 3.5 bath, 3 finished-level home has a great floor plan and offers hardwood floors throughout the main level. Fresh paint throughout, and brand new carpet on the upper and lower levels. The kitchen has plenty of cabinets and counter space, a breakfast area, and opens to the family room w/ gas fireplace. The living/dining room combo offers flexibility to expand the dining table for a holiday crowd! An oak staircase takes you to the upper level, which includes a spacious laundry room convenient to the bedrooms. The primary bedroom suite includes its own hallway to the owners' bath, linen closet, & large walk-in closet along the way to the large bedroom w/ vaulted ceiling. The secondary bedrooms are generously sized and share a hall bath with double sink vanity. The lower level includes a rec room, a nook that is a perfect office or workout space, a full bath, and a large unfinished room for storage or hobbies. The garage is over-sized and includes a pedestrian door. The front patio is a nice place to relax and overlooks the common area foliage. Peace of mind: New Roof June 2020. Inlet Cove is a beautiful community with a combination of natural areas and landscaped open spaces connected by an internal network of walkways providing easy access to the community pool, clubhouse, and tot lot.

    This property is not currently displayed as for sale or rent on Zillow. This may be different from what's on other websites or public sources.
    Facts & features

    Interior

    Bedrooms & bathrooms
    • Bedrooms: 4
    • Bathrooms: 4
    • Full bathrooms: 3
    • 1/2 bathrooms: 1
    Heating
    • Forced air
    Cooling
    • Central
    Appliances
    • Included: Dishwasher, Garbage disposal, Range / Oven, Refrigerator
    Features
    • Carpet, Open Floorplan, Wood Floors, Combination Dining/Living, Breakfast Area, Upgraded Countertops, Family Room Off Kitchen
    • Flooring: Hardwood
    • Has fireplace: Yes
    Interior area
    • Total interior livable area: 3,223 sqft
    • Finished area below ground: 800

    Property

    Parking
    • Total spaces: 2
    • Parking features: Garage - Attached
    Features
    • Exterior features: Vinyl, Brick
    • Pool features: Community
    Lot
    • Size: 3,049 Square Feet
    Details
    • Parcel number: 1084020040A
    • Special conditions: Standard

    Construction

    Type & style
    • Home type: SingleFamily
    • Architectural style: Colonial
    Materials
    • brick
    • Roof: Composition
    Condition
    • Year built: 2002

    Community & HOA

    HOA
    • Has HOA: Yes
    • HOA fee: $150 monthly
    Location
    • Region: Fort Belvoir

    Financial & listing details

    • Price per square foot: $252/sqft
    • Tax assessed value: $757,180
    • Annual tax amount: $8,753

    Price history

    DateEventPrice
    11/2/2020Sold$640,000+3.2%$199/sqft
    Source: Public Record Report a problem
    9/14/2020Pending sale$620,000$192/sqft
    Source: Keller Williams Realty/Lee Beaver & Assoc. #VAFX1152538 Report a problem
    9/11/2020Listed for sale$620,000+22445.5%$192/sqft
    Source: Keller Williams Realty/Lee Beaver & Assoc. #VAFX1152538 Report a problem
    2/17/2015Listing removed$2,875$1/sqft
    Source: Keller Williams Realty/Lee Beaver & Assoc. #FX8531172 Report a problem
    1/11/2015Price change$2,875-0.9%$1/sqft
    Source: Keller Williams Realty/Lee Beaver & Assoc. #FX8531172 Report a problem
    9/14/2014Price change$2,900-3.3%$1/sqft
    Source: Keller Williams Realty/Lee Beaver & Assoc. #FX8446280 Report a problem
    7/3/2014Listed for rent$3,000+7.1%$1/sqft
    Source: Keller Williams Realty/Lee Beaver & Assoc. #FX8394227 Report a problem
    6/18/2011Listing removed$2,800$1/sqft
    Source: Lee Beaver & Associates Inc. #FX7621299 Report a problem
    6/8/2011Listed for rent$2,800$1/sqft
    Source: Lee Beaver & Associates Inc. #FX7621299 Report a problem
    7/11/2009Listing removed$2,750$1/sqft
    Source: Lee Beaver #FX7078909 Report a problem
    6/13/2009Listed for sale$2,750$1/sqft
    Source: Lee Beaver #FX7078909 Report a problem

    Public tax history

    YearProperty taxesTax assessment
    2025$8,753 +8.8%$757,180 +9%
    2024$8,044 +2.3%$694,380 -0.4%
    2023$7,865 +9.2%$696,940 +10.7%
    2022$7,201 $629,770 +8.4%
    2021-- $581,050 +3.1%
    2020$6,672 $563,770
    2019$6,672 +1.8%$563,770 +1.8%
    2018$6,554 +4.1%$553,750 +2.1%
    2017$6,298 +0.2%$542,460
    2016$6,284 +5.3%$542,460 +1.4%
    2015$5,970 +6.7%$534,990 +6.5%
    2014$5,596 $502,550 +6.4%
    2013-- $472,140
    2012-- $472,140 -4.1%
    2011-- $492,230 +11%
    2010-- $443,280 -7.6%
    2009-- $479,740 -22%
    2008-- $615,280 -2.7%
    2007-- $632,200 +54.1%
    2003-- $410,200 +925.5%
    2002-- $40,000
    Find assessor info on the county website

    Neighborhood: 22060

    Nearby schools

    GreatSchools rating
    Schools provided by the listing agent
    • Elementary: GUNSTON
    • Middle: HAYFIELD SECONDARY SCHOOL
    • High: HAYFIELD
    • District: FAIRFAX COUNTY PUBLIC SCHOOLS

    Source: The MLS. This data may not be complete. We recommend contacting the local school district to confirm school assignments for this home.

    Get a cash offer in 3 minutes
    Find out how much your home could sell for in as little as 3 minutes with a no-obligation cash offer.
    Estimated market value
    $812,900
    Get a cash offer in 3 minutes
    Find out how much your home could sell for in as little as 3 minutes with a no-obligation cash offer.
    Estimated market value
    $812,900