Welcome home! Step inside this luxurious 4 bedroom split foyer home and you’ll fall in love with every fine detail. Gorgeous wood floors greet you at the front door and lead you upstairs to the expansive living room. Here you’ll discover a stunning stone fireplace, vaulted ceilings, recessed lighting, and a modern ceiling fan. It opens directly into the spacious eat-in kitchen, which features newer stainless steel appliances (2020-2022), granite countertops, recessed and pendant lighting, a breakfast bar, and an abundance of natural light. Upstairs, you’ll find the primary bedroom retreat with plush carpeting and a sophisticated tray ceiling. Pass through the french doors to the en suite bathroom, which includes dual vanities, a large soaking tub, private walk-in doorless shower, and a massive walk-in closet. The two additional bedrooms on this level both feature beautiful new vinyl plank floors, large closets, and ceiling fans (2023). In the hall, the second full bathroom has a handsome tile tub surround and modern fixtures. Downstairs in the lower level, a newly renovated wide open rec room gives you an additional living space with endless options. The fourth secluded bedroom is an ideal home office, or with the updated en suite bathroom (2023), maybe it’s a fantastic space for visiting guests. Outside, you’ll have 2 acres of land to enjoy! This lot is situated in a cul de sac with minimal traffic, making it perfect for entertaining, relaxing, and playing on the playground or trampoline. The three-car garage and long driveway give you an abundance of space for storage and parking. Minutes to Food Lion, Giant, Safeway, Walmart, Northrock Shopping Center, Whitney State Forest, Warrenton Dog Park, Granite Heights Winery, Laurel Ridge Community College, Warrenton Community Center. Quick access to Rte 15, Rte 17, and Rte 211. Schedule your private tour today and start the new year in your new home!
Sold for $680,000
$680,000
7011 Sycamore Springs Dr, Warrenton, VA 20187
4beds
3,578sqft
Single Family Residence
Built in 2014
2 Acres Lot
$759,300 Zestimate®
$190/sqft
$3,525 Estimated rent
Home value
$759,300
$721,000 - $797,000
$3,525/mo
Zestimate® history
Owner options
List your home for rent
$3,525/mo
Rent Zestimate®
Find your next renter with Zillow Rental Manager. Plus, with online applications, you can quickly screen prospective tenants – for free.
$3,525/mo
Rent Zestimate®
Refinance and save
$4,292/mo
Est. payment
Refinancing to a lower rate could help reduce your monthly payments and save thousands over the life of the loan.
$4,292/mo
Est. payment
Explore your selling options
Work with a Zillow partner agent
Leverage their expertise and Zillow's premium Showcase listings to get your home seen by more buyers.
Get startedList with your own agent
Get your home in front of millions of buyers by listing it on Zillow.
Learn how to do itSell it yourself
Take full control of how buyers see your home on Zillow by listing For Sale by Owner (FSBO).
List your homeWhat's special
Updated en suite bathroomLaurel ridge community collegePlush carpetingSpacious eat-in kitchenGranite countertopsLong drivewayGranite heights winery
Zillow last checked:
Listing updated:
Listed by:
Colette Zdobysz 703-300-8099,
KW Metro Center,
Listing Team: One Residential
Bought with:
Matt Kitchen, 0225239411
Jacobs and Co Real Estate LLC
Source: Bright MLS,MLS#: VAFQ2011028
Facts & features
Interior
Bedrooms & bathrooms
- Bedrooms: 4
- Bathrooms: 3
- Full bathrooms: 3
- Main level bathrooms: 2
- Main level bedrooms: 3
Basement
- Area: 1764
Heating
- Central, Natural Gas
Cooling
- Central Air, Electric
Appliances
- Included: Gas Water Heater
- Laundry: Has Laundry
Features
- Basement: Walk-Out Access
- Number of fireplaces: 1
Interior area
- Total structure area: 3,588
- Total interior livable area: 3,578 sqft
- Finished area above ground: 1,824
- Finished area below ground: 1,754
Property
Parking
- Total spaces: 3
- Parking features: Garage Faces Side, Attached
- Attached garage spaces: 3
Accessibility
- Accessibility features: None
Features
- Levels: Multi/Split,Two
- Stories: 2
- Pool features: None
Lot
- Size: 2 Acres
Details
- Additional structures: Above Grade, Below Grade
- Parcel number: 6982551937
- Zoning: RR
- Special conditions: Standard
Construction
Type & style
- Home type: SingleFamily
- Property subtype: Single Family Residence
Materials
- Combination
- Foundation: Slab
Condition
- Very Good
- New construction: No
- Year built: 2014
Utilities & green energy
- Sewer: On Site Septic
- Water: Well, Private
Community & HOA
Community
- Subdivision: Sycamore Springs
HOA
- Has HOA: Yes
- HOA fee: $100 monthly
- HOA name: SYCAMORE SPRINGS ASSOCIATION
Location
- Region: Warrenton
Financial & listing details
- Price per square foot: $190/sqft
- Tax assessed value: $536,500
- Annual tax amount: $4,845
- Date on market: 1/4/2024
- Listing agreement: Exclusive Right To Sell
- Ownership: Fee Simple
Price history
| Date | Event | Price |
|---|---|---|
| 2/2/2024 | Sold | $680,000+6.3%$190/sqft |
Source:  Bright MLS #VAFQ2011028 Report a problem Bright MLS #VAFQ2011028 Report a problem | ||
| 1/7/2024 | Pending sale | $640,000$179/sqft |
Source: Bright MLS #VAFQ2011028 Report a problem | ||
| 1/4/2024 | Listed for sale | $640,000+38.9%$179/sqft |
Source: Bright MLS #VAFQ2011028 Report a problem | ||
| 12/23/2014 | Sold | $460,850$129/sqft |
Source: Public Record Report a problem | ||
Public tax history
| Year | Property taxes | Tax assessment |
|---|---|---|
| 2025 | $5,188 +2.5% | $536,500 |
| 2024 | $5,059 +4.4% | $536,500 |
| 2023 | $4,845 | $536,500 |
| 2022 | $4,845 +2.4% | $536,500 +12.7% |
| 2021 | $4,732 | $476,100 |
| 2020 | -- | $476,100 |
| 2019 | $4,689 | $476,100 |
| 2018 | $4,689 | $476,100 +28.3% |
| 2016 | -- | $371,000 |
| 2015 | -- | $371,000 |
Find assessor info on the county website
Neighborhood: 20187
Nearby homes
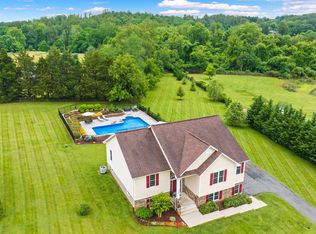
- $791,2304 bd3 ba2.6k sqft7025 Sycamore Springs Dr, Warrenton, VA 20187Sold
- $988,5004 bd5 ba3.4k sqft7012 Sycamore Springs Dr, Warrenton, VA 20187Off Market
- $872,0005 bd5 ba3.3k sqft7014 Sycamore Springs Dr, Warrenton, VA 20187Off Market
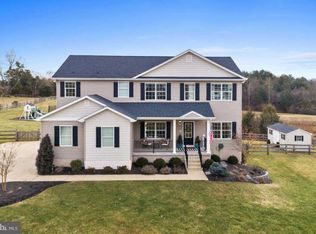
- $861,3004 bd4 ba2.8k sqft7031 Sycamore Springs Dr, Warrenton, VA 20187Off Market
- $857,1004 bd4 ba2.8k sqft7038 Sycamore Springs Dr, Warrenton, VA 20187Off Market
- $525,6003 bd2 ba1.2k sqft6741 Beach Rd, Warrenton, VA 20187Off Market
- $615,7003 bd2 ba1.3k sqft6757 Beach Rd, Warrenton, VA 20187Off Market
- $538,0003 bd2 ba1.2k sqft6727 Beach Rd, Warrenton, VA 20187Off Market
Nearby schools
GreatSchools rating
- 5/10James G. Brumfield Elementary SchoolGrades: PK-5Distance: 2.4 mi
- 7/10W.C. Taylor Middle SchoolGrades: 6-8Distance: 3.6 mi
- 7/10Fauquier High SchoolGrades: 9-12Distance: 4.1 mi
Schools provided by the listing agent
- Elementary: J. G. Brumfield
- Middle: William C. Taylor
- High: Fauquier
- District: Fauquier County Public Schools
Source: Bright MLS. This data may not be complete. We recommend contacting the local school district to confirm school assignments for this home.
Get a cash offer in 3 minutes
Find out how much your home could sell for in as little as 3 minutes with a no-obligation cash offer.
Estimated market value
$759,300
Get a cash offer in 3 minutes
Find out how much your home could sell for in as little as 3 minutes with a no-obligation cash offer.
Estimated market value
$759,300
- Virginia
- Fauquier County
- Warrenton
- 20187
- 7011 Sycamore Springs Dr
Nearby cities
Nearby zip codes
Other Warrenton Topics
