7025 Sycamore Springs Drive offers the perfect blend of modern comfort and country serenity — a home that feels like new, enhanced with thoughtful updates, including a sparkling saltwater pool, all set on two scenic acres just minutes from the heart of Warrenton. Built in 2015 and improved through the years, this residence has four bedrooms and three full baths. Outdoors, enjoy your own private retreat! A spacious deck overlooks the stunning poolscape, complete with a diving-depth (8-foot) L-shaped saltwater pool, stamped concrete surround, newer liner and cover (2021), and an upgraded variable-speed pump (2025). The acreage is accented by mature trees and offers plenty of open space for play, relaxation, and entertaining. A large shed provides extra storage for pool and lawn essentials. Inside, a welcoming design opens to wide stairs and sun-filled living spaces. The great room wows with vaulted ceilings, hardwood floors, abundant natural light, and a stone fireplace. The kitchen features stainless steel appliances (including a new dishwasher), dark granite counters, and rich espresso cabinetry, all adjacent to a dining space that flows seamlessly for gatherings. The primary suite has updated carpet and includes a walk-in closet with built-ins and a beautiful ensuite bath, boasting marble floors, updated tile, a walk-in shower, soaking tub, and dual vanities. Two additional bedrooms and another full bath with marble tile complete the upper level. The lower level offers a spacious family room, an additional bedroom with attached full bath, and access to the three-car garage. The garage impresses with epoxy floors and a dedicated storage room. Notable updates and systems include a water softener, regularly maintained HVAC and hot water heater, and a recently updated well pressure tank. All of this comes with quick access to Warrenton’s shops, dining, and amenities within 5–10 minutes, plus easy routes to Culpeper, Manassas, wineries, and golf. Whether it’s quiet evenings listening to birdsong, summer days by the pool, or watching sunsets over your two acres, this property is ready to deliver a lifestyle that’s both comfortable and inspiring!
Sold for $791,230
$791,230
7025 Sycamore Springs Dr, Warrenton, VA 20187
4beds
2,614sqft
Single Family Residence
Built in 2015
2 Acres Lot
$798,300 Zestimate®
$303/sqft
$3,736 Estimated rent
Home value
$798,300
$718,000 - $886,000
$3,736/mo
Zestimate® history
Owner options
List your home for rent
$3,736/mo
Rent Zestimate®
Find your next renter with Zillow Rental Manager. Plus, with online applications, you can quickly screen prospective tenants – for free.
$3,736/mo
Rent Zestimate®
Refinance and save
$5,078/mo
Est. payment
Refinancing to a lower rate could help reduce your monthly payments and save thousands over the life of the loan.
$5,078/mo
Est. payment
Explore your selling options
Work with a Zillow partner agent
Leverage their expertise and Zillow's premium Showcase listings to get your home seen by more buyers.
Get startedList with your own agent
Get your home in front of millions of buyers by listing it on Zillow.
Learn how to do itSell it yourself
Take full control of how buyers see your home on Zillow by listing For Sale by Owner (FSBO).
List your homeWhat's special
Stunning poolscapeStone fireplaceSparkling saltwater poolPrivate retreatScenic acresThree-car garageGranite counters
Zillow last checked:
Listing updated:
Listed by:
Amy Cherry Taylor 540-845-7619,
Porch & Stable Realty, LLC,
Listing Team: Amy Cherry Taylor & Associates
Bought with:
Traci Brauner, 0225250555
Long & Foster Real Estate, Inc.
Source: Bright MLS,MLS#: VAFQ2017980
Facts & features
Interior
Bedrooms & bathrooms
- Bedrooms: 4
- Bathrooms: 3
- Full bathrooms: 3
- Main level bathrooms: 2
- Main level bedrooms: 3
Rooms
- Room types: Living Room, Dining Room, Primary Bedroom, Bedroom 2, Bedroom 3, Family Room, Bedroom 1, Laundry, Bathroom 1, Bathroom 2, Primary Bathroom
Primary bedroom
- Features: Flooring - Carpet, Ceiling Fan(s)
- Level: Main
Bedroom 1
- Features: Flooring - Carpet, Ceiling Fan(s)
- Level: Lower
Bedroom 2
- Features: Ceiling Fan(s), Flooring - Carpet
- Level: Main
Bedroom 3
- Features: Ceiling Fan(s), Flooring - Carpet
- Level: Main
Primary bathroom
- Features: Bathroom - Walk-In Shower, Flooring - Marble, Walk-In Closet(s), Double Sink
- Level: Main
Bathroom 1
- Features: Bathroom - Tub Shower
- Level: Lower
Bathroom 2
- Features: Bathroom - Tub Shower
- Level: Main
Dining room
- Features: Flooring - HardWood
- Level: Main
Family room
- Features: Flooring - Carpet, Chair Rail
- Level: Lower
Laundry
- Level: Main
Living room
- Features: Flooring - HardWood, Fireplace - Gas
- Level: Main
Heating
- Forced Air, Propane
Cooling
- Ceiling Fan(s), Central Air, Electric
Appliances
- Included: Dishwasher, Disposal, Ice Maker, Microwave, Oven/Range - Gas, Refrigerator, Cooktop, Gas Water Heater
- Laundry: Main Level, Laundry Room
Features
- Breakfast Area, Chair Railings, Crown Molding, Open Floorplan, Primary Bath(s), Recessed Lighting, Dining Area, Family Room Off Kitchen, Kitchen - Gourmet, Kitchen - Table Space, Pantry, Upgraded Countertops, Walk-In Closet(s), 2 Story Ceilings, 9'+ Ceilings, Tray Ceiling(s), Vaulted Ceiling(s)
- Flooring: Carpet, Hardwood, Marble, Wood
- Doors: French Doors
- Windows: Bay/Bow
- Basement: Full,Finished,Heated,Side Entrance,Walk-Out Access,Windows
- Number of fireplaces: 1
- Fireplace features: Gas/Propane
Interior area
- Total structure area: 2,614
- Total interior livable area: 2,614 sqft
- Finished area above ground: 1,824
- Finished area below ground: 790
Property
Parking
- Total spaces: 3
- Parking features: Garage Door Opener, Attached, Off Street
- Garage spaces: 3
Accessibility
- Accessibility features: None
Features
- Levels: Split Foyer,Two
- Stories: 2
- Patio & porch: Porch, Deck, Patio
- Exterior features: Extensive Hardscape
- Has private pool: Yes
- Pool features: Salt Water, Private
- Fencing: Partial,Back Yard
Lot
- Size: 2 Acres
- Features: Cleared, Cul-De-Sac
Details
- Additional structures: Above Grade, Below Grade
- Parcel number: 6982550096
- Zoning: RR
- Special conditions: Standard
Construction
Type & style
- Home type: SingleFamily
- Architectural style: Colonial
- Property subtype: Single Family Residence
Materials
- Stone, Vinyl Siding
- Foundation: Slab
- Roof: Shingle
Condition
- Excellent
- New construction: No
- Year built: 2015
Details
- Builder name: B. F. STEPHENS, INC.
Utilities & green energy
- Sewer: On Site Septic
- Water: Well
Community & HOA
Community
- Security: Motion Detectors
- Subdivision: Sycamore Springs
HOA
- Has HOA: Yes
- Services included: Other
- HOA fee: $200 annually
- HOA name: SYCAMORE SPRINGS
Location
- Region: Warrenton
Financial & listing details
- Price per square foot: $303/sqft
- Tax assessed value: $559,500
- Annual tax amount: $5,410
- Date on market: 8/21/2025
- Listing agreement: Exclusive Right To Sell
- Exclusions: Garage Refrigerator, Landscaping Rocks Around The Pool, Kitchen Island, Metal Garage Ceiling Shelving, Decorative Gate Above Above Pantry Door.
- Ownership: Fee Simple
Price history
| Date | Event | Price |
|---|---|---|
| 10/16/2025 | Sold | $791,230+5.5%$303/sqft |
Source:  Bright MLS #VAFQ2017980 Report a problem Bright MLS #VAFQ2017980 Report a problem | ||
| 8/23/2025 | Contingent | $749,900$287/sqft |
Source: Bright MLS #VAFQ2017980 Report a problem | ||
| 8/21/2025 | Listed for sale | $749,900+63.2%$287/sqft |
Source: Bright MLS #VAFQ2017980 Report a problem | ||
| 2/27/2015 | Sold | $459,500$176/sqft |
Source: Public Record Report a problem | ||
Public tax history
| Year | Property taxes | Tax assessment |
|---|---|---|
| 2025 | $5,410 +2.5% | $559,500 |
| 2024 | $5,276 +4.4% | $559,500 |
| 2023 | $5,052 | $559,500 |
| 2022 | $5,052 -2.3% | $559,500 +7.6% |
| 2021 | $5,171 | $520,200 -0.3% |
| 2020 | -- | $522,000 +8.6% |
| 2019 | $4,735 | $480,800 |
| 2018 | $4,735 | $480,800 +26.6% |
| 2016 | -- | $379,900 +7.7% |
| 2015 | -- | $352,900 |
Find assessor info on the county website
Neighborhood: 20187
Nearby homes
- $680,0004 bd3 ba3.5k sqft7011 Sycamore Springs Dr, Warrenton, VA 20187Sold
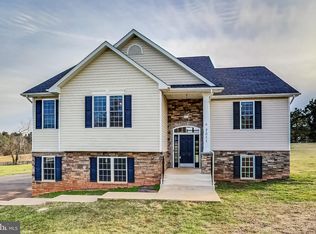
- $861,3004 bd4 ba2.8k sqft7031 Sycamore Springs Dr, Warrenton, VA 20187Off Market
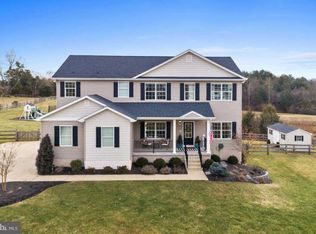
- $857,1004 bd4 ba2.8k sqft7038 Sycamore Springs Dr, Warrenton, VA 20187Off Market
- $872,0005 bd5 ba3.3k sqft7014 Sycamore Springs Dr, Warrenton, VA 20187Off Market
- $803,4004 bd4 ba4.1k sqft7041 Sycamore Springs Dr, Warrenton, VA 20187Off Market
- $988,5004 bd5 ba3.4k sqft7012 Sycamore Springs Dr, Warrenton, VA 20187Off Market
- $---- bd-- ba-- sqft9015 James Madison Hwy, Warrenton, VA 20187Off Market
- $814,7004 bd4 ba4.1k sqft7042 Sycamore Springs Dr, Warrenton, VA 20187Off Market
Nearby schools
GreatSchools rating
- 5/10James G. Brumfield Elementary SchoolGrades: PK-5Distance: 2.4 mi
- 7/10W.C. Taylor Middle SchoolGrades: 6-8Distance: 3.6 mi
- 7/10Fauquier High SchoolGrades: 9-12Distance: 4.1 mi
Schools provided by the listing agent
- Elementary: James G. Brumfield
- Middle: Wc Taylor
- High: Fauquier
- District: Fauquier County Public Schools
Source: Bright MLS. This data may not be complete. We recommend contacting the local school district to confirm school assignments for this home.
Get a cash offer in 3 minutes
Find out how much your home could sell for in as little as 3 minutes with a no-obligation cash offer.
Estimated market value
$798,300
Get a cash offer in 3 minutes
Find out how much your home could sell for in as little as 3 minutes with a no-obligation cash offer.
Estimated market value
$798,300
- Virginia
- Fauquier County
- Warrenton
- 20187
- 7025 Sycamore Springs Dr
Nearby cities
Nearby zip codes
Other Warrenton Topics
