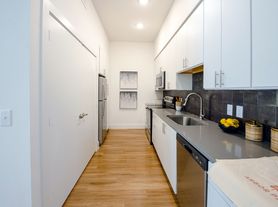
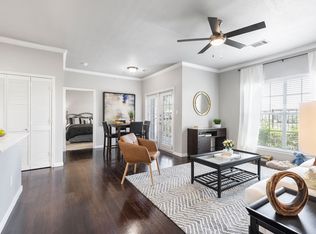
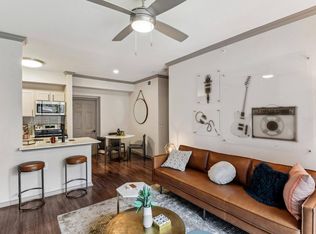
C1 homes feature 2-inch blinds, 6-inch baseboards, 6-panel doors, backsplash, bronze hardware, ceiling fans, ceramic tile backsplash, ceramic tile floor, crown molding, custom closets, an entry closet, a framed mirror, full-size washer/dryer connections, a garden-style bathtub, gray cabinets, a large walk-in closet, a microwave, a mudroom, garage, quartz countertops, a smart home system, stainless steel appliances, tile surround, undermount sink, a USB port, valet trash pick-up, and wood-style flooring.
Apartment for rent
Special offer
$1,945/mo
Fees may apply
7011 W Parmer Ln, APT 227, Austin, TX 78729
3beds
1,331sqft
Price may not include required fees and charges. Price shown reflects the lease term provided. Learn more|
Apartment
Available now
Cats, dogs OK
Other laundry
Garage parking
Electric, fireplace, natural gas, other, wood
What's special
Stainless steel appliancesCeiling fansQuartz countertopsWood-style flooringSmart home systemLarge walk-in closetCustom closets
- 10 days |
- -- |
- -- |
Zillow last checked:
Listing updated:
Travel times

Let’s turn your rent into credit progress
Build credit history with every on-time payment and get credit for the payment you’re already making.
Facts & features
Interior
Bedrooms & bathrooms
- Bedrooms: 3
- Bathrooms: 2
- Full bathrooms: 2
Heating
- Electric, Fireplace, Natural Gas, Other, Wood
Appliances
- Included: Microwave Oven, Washer
- Laundry: Other, Sink
Features
- Crown Molding, Other, Pantry, Smart Home
- Windows: Blinds, Window Coverings
- Has fireplace: Yes
Interior area
- Total interior livable area: 1,331 sqft
Property
Parking
- Parking features: Garage, On Site, Other, Private
- Has garage: Yes
- Details: Contact manager
Features
- Patio & porch: Other
- Exterior features: Other
- Pool features: Pool
Lot
- Features: Other, Private
Details
- Additional structures: Garage(s), Other
- Other equipment: Other
Construction
Type & style
- Home type: Apartment
- Property subtype: Apartment
Condition
- Year built: 2000
Utilities & green energy
- Utilities for property: Gas
Building
Details
- Building name: Oakville Apartments
Management
- Pets allowed: Yes
Community & HOA
Community
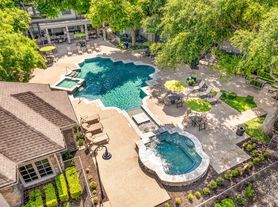
- Features: Fitness Center, Other, Pool
- Security: Other
HOA
- Amenities included: Dog Park, Fitness Center, Gas, Laundry, Maintenance, Other, Pool
Location
- Region: Austin
Financial & listing details
- Lease term: 12 Months
Price history
| Date | Event | Price |
|---|---|---|
| 7/8/2026 | Listed for rent | $1,945$1/sqft |
Source: Zillow Rentals Report a problem | ||
| 6/11/2026 | Listing removed | $1,945$1/sqft |
Source: Zillow Rentals Report a problem | ||
| 4/1/2026 | Listed for rent | $1,945-2.3%$1/sqft |
Source: Zillow Rentals Report a problem | ||
| 3/13/2024 | Listing removed | -- |
Source: Zillow Rentals Report a problem | ||
| 3/2/2024 | Price change | $1,990+2.6%$1/sqft |
Source: Zillow Rentals Report a problem | ||
| 2/14/2024 | Price change | $1,940+4%$1/sqft |
Source: Zillow Rentals Report a problem | ||
| 2/1/2024 | Listed for rent | $1,865+20.3%$1/sqft |
Source: Zillow Rentals Report a problem | ||
| 4/4/2018 | Listing removed | $1,550$1/sqft |
Source: Bell Partners Inc. Report a problem | ||
| 4/3/2018 | Price change | $1,550-4.6%$1/sqft |
Source: Bell Partners Inc. Report a problem | ||
| 2/14/2018 | Listed for rent | $1,625$1/sqft |
Source: Bell Partners Inc. Report a problem | ||
Neighborhood: Jollyville
Nearby schools
GreatSchools rating
- 8/10Jollyville Elementary SchoolGrades: PK-5Distance: 0.5 mi
- 5/10Deerpark Middle SchoolGrades: 6-8Distance: 1.4 mi
- 7/10McNeil High IB World SchoolGrades: 9-12Distance: 1 mi
There are 38 available units in this apartment building
- Special offer! Up to 6 Weeks Free & NO DEPOSIT!! Contact Us Today!