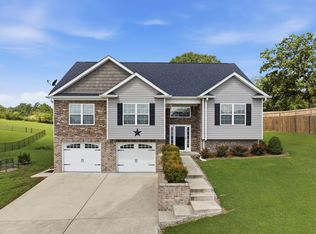
Some homes just feel right the moment you walk through the door. A home filled with warmth, light, and the promise of new beginnings. Nestled on a beautiful corner lot in the heart of Harrison, 7012 Brady Drive is more than a house; it's where memories are made.
Mornings here start slowly, with sunlight pouring through the windows, filling the open living space with a golden glow. The rich wood floors are warm underfoot as you pour a cup of coffee in the spacious kitchen, where there's plenty of room for laughter, conversation, and the aroma of home-cooked meals. With tons of cabinet space and a functional pantry, everything you need is right at your fingertips—whether you're preparing a big Sunday breakfast or hosting friends for a cozy dinner.
The heart of this home is in its thoughtful details—the walk-in laundry room with a mop sink that makes everyday tasks feel effortless, the oversized two-car garage with space for your tools & even a bass boat (because weekends at Harrison Bay are just around the corner), and the extra concrete parking pad for guests, trailers, or an extra vehicle.
At the end of the day, retreat to the master suite, where a huge walk-in closet holds your favorite treasures and the spa-like en-suite bath invites you to unwind. Take a relaxing soak in the garden tub or let the stress of the day melt away in the beautifully tiled shower, and then settle in for a peaceful night, knowing you're exactly where you're meant to be.
Tucked down a private hallway, two additional oversized bedrooms offer a cozy retreat for guests, giving them their own space to relax with a full bathroom just steps away. Whether you use them as welcoming guest rooms, a quiet home office, a playful hideaway for little ones, or the perfect flex space for whatever life brings, these rooms are ready to grow and change right along with you. Outside, the enclosed porch is the perfect spot to watch the seasons changewhether it's spring's first warm breeze, a summer rain shower, or the crisp air of an autumn morning. Step onto the deck and look out over your almost half-acre, fully fenced backyard, a private oasis where kids can play, pets can roam, and you can simply breathe. As evening falls, gather around the hardscape fire pit, toasting marshmallows, telling stories, and watching the stars come out.
This home is in pristine condition, lovingly cared for, and waiting for its next chapter. Just a short drive from both Ooltewah and Cleveland, you get the best of both worlds -- the peace of a quiet neighborhood with the convenience of nearby restaurants, shopping, and entertainment. And with Harrison Bay just minutes away, weekends are filled with boating, fishing, and the simple joy of being near the water.
If you've been looking for a place that feels like home the moment you step inside, 7012 Brady Drive is waiting for you. Come see it for yourselfyou'll know the moment you arrive.
Sold for $420,000
Price history
| Date | Event | Price |
|---|---|---|
| 3/20/2025 | Sold | $420,000$241/sqft |
Source: Greater Chattanooga Realtors #1507157 Report a problem | ||
| 2/25/2025 | Contingent | $420,000$241/sqft |
Source: Greater Chattanooga Realtors #1507157 Report a problem | ||
| 2/13/2025 | Listed for sale | $420,000+29.2%$241/sqft |
Source: Greater Chattanooga Realtors #1507157 Report a problem | ||
| 11/1/2021 | Sold | $325,000+38.3%$187/sqft |
Source:  RealTracs MLS as distributed by MLS GRID #2344149 Report a problem RealTracs MLS as distributed by MLS GRID #2344149 Report a problem | ||
| 7/5/2017 | Sold | $235,000+487.5%$135/sqft |
Source: Public Record Report a problem | ||
| 11/14/2016 | Sold | $40,000$23/sqft |
Source: Public Record Report a problem | ||

Get a cash offer in 3 minutes
Find out how much your home could sell for in as little as 3 minutes with a no-obligation cash offer.
Estimated market value
$422,800
