Back on market at no fault to seller. Move-in ready! Experience modern country living at its best in this beautiful 3 bedroom, 2 bath home situated on almost an acre lot five minutes away from Harrison Bay State Park. The open concept living and dining room is filled with natural light from the large windows and beautiful views of the scenic rural landscape. The spacious kitchen features granite countertops and is adjoined to a breakfast room and sitting room. Large owner's bedroom on main level with ensuite featuring separate bathroom vanities, jetted tub, separate shower, and large walk-in closet. Laundry conveniently located on the main level. The basement includes additional semi-finished living space that can function as an exercise room, workshop, craft space, or additional living area. Seller added HVAC to the basement and an additional bathroom is studded and plumbed for easy expansion. In addition, a large 2-car garage provides plenty of additional storage. Enjoy the rural setting from the screened porch or transform the large yard into your ideal outdoor living space. Call today to schedule a private showing! (Disclosure: Seller is an immediate family member of the listing agent).
Sold for $400,000
$400,000
7078 Brady Dr, Harrison, TN 37341
3beds
1,920sqft
Single Family Residence
Built in 2019
0.82 Acres Lot
$431,400 Zestimate®
$208/sqft
$2,257 Estimated rent
Home value
$431,400
$410,000 - $453,000
$2,257/mo
Zestimate® history
Owner options
List your home for rent
$2,257/mo
Rent Zestimate®
Find your next renter with Zillow Rental Manager. Plus, with online applications, you can quickly screen prospective tenants – for free.
$2,257/mo
Rent Zestimate®
Refinance and save
$2,365/mo
Est. payment
Refinancing to a lower rate could help reduce your monthly payments and save thousands over the life of the loan.
$2,365/mo
Est. payment
Explore your selling options
Work with a Zillow partner agent
Leverage their expertise and Zillow's premium Showcase listings to get your home seen by more buyers.
Get startedList with your own agent
Get your home in front of millions of buyers by listing it on Zillow.
Learn how to do itSell it yourself
Take full control of how buyers see your home on Zillow by listing For Sale by Owner (FSBO).
List your homeWhat's special
Zillow last checked:
Listing updated:
Listed by:
James Meyers 423-605-2948,
Block City Homes
Bought with:
Comps Non Member Licensee
COMPS ONLY
Source: Greater Chattanooga Realtors,MLS#: 1377099
Facts & features
Interior
Bedrooms & bathrooms
- Bedrooms: 3
- Bathrooms: 2
- Full bathrooms: 2
Heating
- Central, Electric
Cooling
- Central Air, Electric, Multi Units
Appliances
- Included: Dishwasher, Electric Water Heater, Free-Standing Electric Range, Microwave
- Laundry: Laundry Closet, Electric Dryer Hookup, Gas Dryer Hookup, Washer Hookup
Features
- Cathedral Ceiling(s), Double Vanity, Granite Counters, High Ceilings, Open Floorplan, Primary Downstairs, Walk-In Closet(s), Separate Shower, Tub/shower Combo, En Suite, Stubbed, Plumbed, Whirlpool Tub
- Flooring: Carpet, Hardwood, Tile
- Windows: Insulated Windows, Vinyl Frames
- Basement: Full,Unfinished
- Number of fireplaces: 1
- Fireplace features: Gas Starter, Gas Log, Living Room
Interior area
- Total structure area: 1,920
- Total interior livable area: 1,920 sqft
Property
Parking
- Total spaces: 2
- Parking features: Basement, Garage Door Opener, Garage Faces Front
- Attached garage spaces: 2
Features
- Patio & porch: Porch, Porch - Screened, Porch - Covered
- Has view: Yes
- View description: Other
Lot
- Size: 0.82 Acres
- Dimensions: 114.63 x 312.35
- Features: Gentle Sloping, Level, Split Possible, Rural
Details
- Parcel number: 077a A 007
- Special conditions: Personal Interest
- Other equipment: Dehumidifier
Construction
Type & style
- Home type: SingleFamily
- Architectural style: Split Level
- Property subtype: Single Family Residence
Materials
- Brick, Vinyl Siding
- Foundation: Block, Concrete Perimeter
- Roof: Asphalt,Shingle
Condition
- New construction: No
- Year built: 2019
Utilities & green energy
- Sewer: Septic Tank
- Water: Public
- Utilities for property: Cable Available, Electricity Available, Phone Available, Underground Utilities
Community & HOA
Community
- Security: Smoke Detector(s), Security System
- Subdivision: Southforke
HOA
- Has HOA: No
Location
- Region: Harrison
Financial & listing details
- Price per square foot: $208/sqft
- Tax assessed value: $411,400
- Annual tax amount: $1,630
- Date on market: 10/14/2023
- Listing terms: Cash,Conventional,FHA,Owner May Carry,VA Loan
Price history
| Date | Event | Price |
|---|---|---|
| 11/30/2023 | Sold | $400,000-4.7%$208/sqft |
Source: Greater Chattanooga Realtors #1377099 Report a problem | ||
| 11/15/2023 | Contingent | $419,900$219/sqft |
Source: Greater Chattanooga Realtors #1377099 Report a problem | ||
| 11/9/2023 | Price change | $419,900-2.3%$219/sqft |
Source: Greater Chattanooga Realtors #1377099 Report a problem | ||
| 10/14/2023 | Listed for sale | $429,900$224/sqft |
Source: Greater Chattanooga Realtors #1377099 Report a problem | ||
| 9/27/2023 | Contingent | $429,900$224/sqft |
Source: Greater Chattanooga Realtors #1377099 Report a problem | ||
| 9/24/2023 | Listed for sale | $429,900$224/sqft |
Source: Greater Chattanooga Realtors #1377099 Report a problem | ||
| 8/14/2023 | Listing removed | -- |
Source: Greater Chattanooga Realtors #1377099 Report a problem | ||
| 7/29/2023 | Contingent | $429,900$224/sqft |
Source: Greater Chattanooga Realtors #1377099 Report a problem | ||
| 7/25/2023 | Listed for sale | $429,900+50.8%$224/sqft |
Source: Greater Chattanooga Realtors #1377099 Report a problem | ||
| 11/5/2019 | Sold | $285,000$148/sqft |
Source: Public Record Report a problem | ||
Public tax history
| Year | Property taxes | Tax assessment |
|---|---|---|
| 2025 | $1,568 -3.8% | $102,850 +41.9% |
| 2024 | $1,630 | $72,475 |
| 2023 | $1,630 | $72,475 |
| 2022 | $1,630 +0.6% | $72,475 |
| 2021 | $1,621 -1.3% | $72,475 +94.8% |
| 2020 | $1,643 +59.7% | $37,200 +325.1% |
| 2019 | $1,029 +325.1% | $8,750 |
| 2018 | $242 | $8,750 |
| 2017 | $242 +33.1% | $8,750 |
| 2016 | $182 | -- |
Find assessor info on the county website
Neighborhood: 37341
Nearby homes
- $416,800-- bd2 ba1.7k sqft10015 Prissy Ln, Harrison, TN 37341Off Market
- $450,0003 bd2 ba2.6k sqft7064 Brady Dr, Harrison, TN 37341For Sale
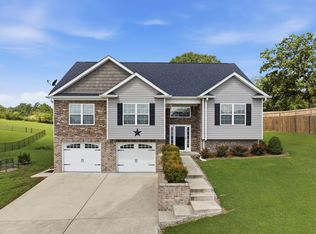
- $435,8003 bd2 ba1.9k sqft7095 Brady Dr, Harrison, TN 37341Off Market
- $443,900-- bd2 ba1.7k sqft10004 Prissy Ln, Harrison, TN 37341Off Market
- $445,300-- bd-- ba1.9k sqft6968 Brady Dr, Harrison, TN 37341Off Market
- $420,0003 bd2 ba1.7k sqft7012 Brady Dr, Harrison, TN 37341Sold
- $482,1003 bd2 ba2.5k sqft7063 Brady Dr, Harrison, TN 37341Off Market
- $449,300-- bd2 ba1.8k sqft7095 Brady Dr, Harrison, TN 37341Off Market
Nearby schools
GreatSchools rating
- 5/10Snow Hill Elementary SchoolGrades: PK-5Distance: 2.7 mi
- 7/10Hunter Middle SchoolGrades: 6-8Distance: 7.5 mi
- 3/10Central High SchoolGrades: 9-12Distance: 8.7 mi
Schools provided by the listing agent
- Elementary: Snow Hill Elementary
- Middle: Hunter Middle
- High: Central High School
Source: Greater Chattanooga Realtors. This data may not be complete. We recommend contacting the local school district to confirm school assignments for this home.
Get a cash offer in 3 minutes
Find out how much your home could sell for in as little as 3 minutes with a no-obligation cash offer.
Estimated market value
$431,400
Get a cash offer in 3 minutes
Find out how much your home could sell for in as little as 3 minutes with a no-obligation cash offer.
Estimated market value
$431,400
- Tennessee
- Hamilton County
- Harrison
- 37341
- 7078 Brady Dr
Nearby cities
Nearby zip codes
Other Harrison Topics
