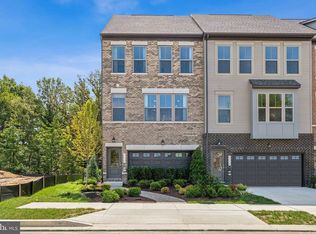
Welcome to 7012 Gladebrook Road, a beautiful end-unit townhome offering a rare opportunity in The Woodlands! Featuring Stanley Martin’s highly desirable Louisa floor plan, which is no longer being offered in the community, this home presents a unique opportunity to own the last available Louisa in The Woodlands. Built in 2025, this nearly new home offers three spacious levels thoughtfully designed for comfortable living and entertaining. The bright, open-concept main level features a modern kitchen that flows seamlessly into the dining and living areas, with an abundance of natural light throughout. Step outside onto the deck located directly off the main level, perfect for outdoor dining, entertaining, or simply relaxing. Upstairs, retreat to the spacious primary suite featuring a large walk-in closet and private en-suite full bath. Two additional bedrooms and a full hall bathroom complete the upper level, providing plenty of space for family, guests, or a home office. The lower level offers even more versatility and has been converted into a private fourth bedroom complete with its own full bathroom. This flexible space is ideal for overnight guests, extended family, a private office, or anyone who appreciates additional privacy and separation from the other bedrooms. As an end unit, the home benefits from additional windows and natural light, while the attached garage provides added convenience and storage. Why wait for new construction when you can own a nearly new home featuring four bedrooms, three full and one half baths, a private lower-level bedroom and full bath, a main-level deck, and a sought-after floor plan that is no longer available to build? The last available Louisa in The Woodlands is ready for its next owner!
For sale
$529,000
7012 Gladebrook Rd, Brandywine, MD 20613
4beds
2,615sqft
Townhouse
Built in 2025
2,187 Square Feet Lot
$-- Zestimate®
$202/sqft
$138/mo HOA
What's special
Large walk-in closetEnd-unit townhomeBright open-concept main levelFull hall bathroomSpacious primary suiteTwo additional bedrooms
- 3 days
- 65
- 8
Zillow last checked:
Listing updated:
Listed by:
Carla Goodwin 301-728-5776,
Own Real Estate (240) 615-8395,
Co-Listing Agent: Rannard M Edwards 240-832-4066,
Own Real Estate
Source: Bright MLS,MLS#: MDPG2219686
Facts & features
Interior
Bedrooms & bathrooms
- Bedrooms: 4
- Bathrooms: 4
- Full bathrooms: 3
- 1/2 bathrooms: 1
- Main level bathrooms: 1
Heating
- Forced Air, Natural Gas
Cooling
- Central Air, Electric
Appliances
- Included: Electric Water Heater
Features
- Basement: Finished,Walk-Out Access
- Has fireplace: No
Interior area
- Total structure area: 2,615
- Total interior livable area: 2,615 sqft
- Finished area above ground: 2,615
Property
Parking
- Total spaces: 2
- Parking features: Garage Faces Front, Attached, Driveway, Off Street
- Attached garage spaces: 2
- Has uncovered spaces: Yes
Accessibility
- Accessibility features: None
Features
- Levels: Three
- Stories: 3
- Pool features: None
Lot
- Size: 2,187 Square Feet
Details
- Additional structures: Above Grade
- Parcel number: 17115745875
- Zoning: RMF48
- Special conditions: Standard
Construction
Type & style
- Home type: Townhouse
- Architectural style: Colonial,Contemporary
- Property subtype: Townhouse
Materials
- Brick, Vinyl Siding
- Foundation: Concrete Perimeter
Condition
- New construction: No
- Year built: 2025
Utilities & green energy
- Sewer: Public Sewer
- Water: Public
Community & HOA
Community
- Subdivision: The Woodlands
HOA
- Has HOA: Yes
- HOA fee: $138 monthly
Location
- Region: Brandywine
Financial & listing details
- Price per square foot: $202/sqft
- Tax assessed value: $470,833
- Annual tax amount: $6,996
- Date on market: 9/19/2026
- Listing agreement: Exclusive Right To Sell
- Listing terms: Conventional,FHA,VA Loan,Cash
- Ownership: Fee Simple
Estimated market value
Not available
Estimated sales range
Not available
Not available
Price history
| Date | Event | Price |
|---|---|---|
| 9/19/2026 | Listed for sale | $529,000+2.5%$202/sqft |
Source:  Bright MLS #MDPG2219686 Report a problem Bright MLS #MDPG2219686 Report a problem | ||
| 8/29/2025 | Sold | $515,990$197/sqft |
Source: Public Record Report a problem | ||
Public tax history
| Year | Property taxes | Tax assessment |
|---|---|---|
| 2025 | $298 +43.5% | $18,700 |
| 2024 | $208 | $18,700 |
| 2023 | $208 | $18,700 |
Find assessor info on the county website
Monthly payment
Est. payment
Payment breakdown
Explore the cost of this home by adjusting the details. Changes won't be saved.Climate risks
Neighborhood: 20613
Nearby schools
Schools provided by the listing agent
- District: Prince George's County Public Schools
Source: Bright MLS. This data may not be complete. We recommend contacting the local school district to confirm school assignments for this home.
Similar homes
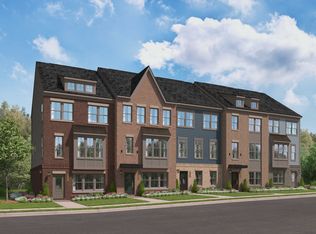
- $531,9903 bd4 ba2.3k sqft12506 Terrabrooke Ave, Brandywine, MD 20613New Construction

 Bright MLS
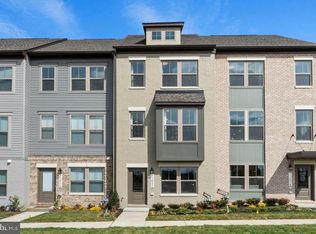
 - $512,0353 bd4 ba2k sqft7115 Savannah Pkwy, Brandywine, MD 20613New ConstructionBright MLS
- $474,6953 bd3 ba1.9k sqft7116 Leafy Hollow Way, Brandywine, MD 20613New Construction
 Stanley Martin Homes
 - $480,1503 bd4 ba2k sqft7117 Savannah Pkwy, Brandywine, MD 20613New Construction
 Bright MLS
 - $505,0403 bd4 ba1.9k sqft7125 Savannah Pkwy, Brandywine, MD 20613New ConstructionMLS ID #MDPG2219340, Danielle Wallace, SM Brokerage, LLC. Bright MLS
- $477,2004 bd4 ba2.3k sqft12536 Copper Leaf Ave, Brandywine, MD 20613New ConstructionBright MLS
- $477,0003 bd2 ba1.4k sqft12401 Lusbys Ln, Brandywine, MD 20613For SaleMLS ID #MDPG2219270, James Bolden, CENTURY 21 New Millennium. Bright MLS
- $471,7253 bd5 ba2k sqft7123 Savannah Pkwy, Brandywine, MD 20613New ConstructionMLS ID #MDPG2219346, Danielle Wallace, SM Brokerage, LLC. Bright MLS
- $512,9953 bd4 ba2.3k sqft7107 Savannah Pkwy, Brandywine, MD 20613New ConstructionMLS ID #MDPG2205882, Danielle Wallace, SM Brokerage, LLC. Bright MLS
- $484,8854 bd4 ba2.3k sqft7105 Savannah Pkwy, Brandywine, MD 20613New ConstructionMLS ID #MDPG2205878, Danielle Wallace, SM Brokerage, LLC. Bright MLS
- $449,9704 bd4 ba2.3k sqft12534 Copper Leaf Ave, Brandywine, MD 20613New ConstructionBright MLS
- $447,5254 bd4 ba2.3k sqft12538 Copper Leaf Ave, Brandywine, MD 20613New ConstructionBright MLS
- $493,3653 bd4 ba1.9k sqft12542 Terrabrooke Ave, Brandywine, MD 20613New ConstructionMLS ID #MDPG2212860, Danielle Wallace, SM Brokerage, LLC. Bright MLS
- $441,7253 bd5 ba1.6k sqft7119 Savannah Pkwy, Brandywine, MD 20613New ConstructionBright MLS
