Welcome to the Bernard at The Woodlands, an active neighborhood with trails, parks, and gathering spaces minutes from dining and shopping. This Bernard spreads across two levels with three bedrooms, three full baths, a powder room, and a deck. In the kitchen, Fairfield Truffle cabinetry pairs with Frost White quartz countertops and a full set of GE stainless steel appliances, including a gas range and side-by-side refrigerator, while the sit-down island bridges prep and conversation. Vinyl plank flooring in Chesapeake Newport runs through the main level, connecting the kitchen and dining area to the living space in one continuous sweep. The deck extends directly off this level, giving the main floor an easy outdoor outlet. Upstairs, the primary suite holds a walk-in closet and a private bath finished in quartz countertops and Truffle cabinetry; two more bedrooms and a full bath complete the upper level. The finished lower level adds a full bath and enough room to set up a proper home gym, so gear has a place to live and a post-workout shower is close by. This home features: The deck adds outdoor space just off the main level. Flush-mount LED lighting brightens every level. An electronic deadbolt secures the front entry. This is the one you've been waiting for. Take the next step and schedule your private tour today. The lower-level recreation room is a versatile haven - perfect as a family lounge or productive home office with a bathroom for added convenience. The heart of this home, the expansive chef's kitchen on the main level complete with GE appliances, is a delightful playground for the culinary enthusiast in you. Imagine preparing a feast while engaging in lively banter with friends and family. And the fun doesn't stop there! Your spacious great room is the perfect setting for cozy nights filled with stories and laughter. Or perhaps you prefer to take the celebration outdoors? Your expansive main level deck off the great room is just the place for star-gazing or simply enjoying the cool evening breeze. The upper level is your private sanctuary featuring a primary suite complete with a generous walk-in-closet. It also hosts two charming secondary bedrooms complemented by a hall bath for easy accessibility. *Photos are of a similar home.
Pending
$447,525
12538 Copper Leaf Ave, Brandywine, MD 20613
4beds
2,310sqft
Townhouse
Built in 2026
1,804 Square Feet Lot
$448,800 Zestimate®
$194/sqft
$138/mo HOA
What's special
Gas rangeSide-by-side refrigeratorFairfield truffle cabinetryFrost white quartz countertops
- 38 days
- 85
- 5
Likely to sell faster than
Zillow last checked:
Listing updated:
Listed by:
Danielle Wallace 571-999-7039,
SM Brokerage, LLC 5719997039
Source: Bright MLS,MLS#: MDPG2218338
Facts & features
Interior
Bedrooms & bathrooms
- Bedrooms: 4
- Bathrooms: 4
- Full bathrooms: 3
- 1/2 bathrooms: 1
- Main level bathrooms: 1
Basement
- Area: 0
Heating
- Central, Natural Gas
Cooling
- Central Air, Programmable Thermostat, Electric
Appliances
- Included: Microwave, Oven/Range - Gas, Refrigerator, Dishwasher, Water Heater
Features
- Open Floorplan, Kitchen Island, Dining Area, Family Room Off Kitchen, Recessed Lighting, Walk-In Closet(s), 9'+ Ceilings, Tray Ceiling(s)
- Windows: Energy Efficient
- Has basement: No
- Has fireplace: No
Interior area
- Total structure area: 2,310
- Total interior livable area: 2,310 sqft
- Finished area above ground: 2,310
- Finished area below ground: 0
Video & virtual tour
Property
Parking
- Parking features: Parking Lot
Accessibility
- Accessibility features: 2+ Access Exits
Features
- Levels: Three
- Stories: 3
- Pool features: None
Lot
- Size: 1,804 Square Feet
Details
- Additional structures: Above Grade, Below Grade
- Parcel number: 17115745603
- Zoning: NA
- Special conditions: Standard
Construction
Type & style
- Home type: Townhouse
- Architectural style: Contemporary
- Property subtype: Townhouse
Materials
- Brick Front, Vinyl Siding, Shingle Siding
- Foundation: Slab
Condition
- Excellent
- New construction: Yes
- Year built: 2026
Details
- Builder model: Bernard
- Builder name: Stanley Martin Homes
Utilities & green energy
- Sewer: Public Sewer
- Water: Public
- Utilities for property: Underground Utilities
Community & HOA
Community
- Subdivision: The Woodlands
HOA
- Has HOA: Yes
- Amenities included: Common Grounds, Jogging Path, Picnic Area, Tot Lots/Playground
- Services included: Maintenance Grounds, Road Maintenance, Snow Removal, Trash
- HOA fee: $138 monthly
Location
- Region: Brandywine
Financial & listing details
- Price per square foot: $194/sqft
- Date on market: 9/5/2026
- Listing agreement: Exclusive Right To Sell
- Listing terms: FHA,VA Loan,Conventional,Cash
- Ownership: Fee Simple
Estimated market value
$448,800
$426,000 - $471,000
$4,091/mo
Price history
| Date | Event | Price |
|---|---|---|
| 10/12/2026 | Pending sale | $447,525$194/sqft |
Source:  Bright MLS #MDPG2218338 Report a problem Bright MLS #MDPG2218338 Report a problem | ||
| 9/5/2026 | Listed for sale | $447,525$194/sqft |
Source: Bright MLS #MDPG2218338 Report a problem | ||
Public tax history
Tax history is unavailable.
Monthly payment
Est. payment
Payment breakdown
Explore the cost of this home by adjusting the details. Changes won't be saved.Climate risks
Neighborhood: 20613
Nearby schools
Schools provided by the listing agent
- District: Prince George's County Public Schools
Source: Bright MLS. This data may not be complete. We recommend contacting the local school district to confirm school assignments for this home.
- $449,9704 bd4 ba2.3k sqft12534 Copper Leaf Ave, Brandywine, MD 20613New Construction

- $479,3504 bd4 ba2.3k sqft12532 Copper Leaf Ave, Brandywine, MD 20613Pending
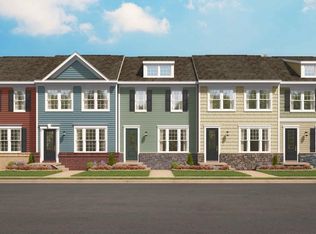
- $457,1054 bd4 ba-- sqft12530 Copper Leaf Ave, Brandywine, MD 20613New Construction
- $477,2004 bd4 ba2.3k sqft12536 Copper Leaf Ave, Brandywine, MD 20613New Construction

Similar homes
- $449,9704 bd4 ba2.3k sqft12534 Copper Leaf Ave, Brandywine, MD 20613New Construction
 Bright MLS
 - $477,2004 bd4 ba2.3k sqft12536 Copper Leaf Ave, Brandywine, MD 20613New ConstructionBright MLS
- $441,7253 bd5 ba1.6k sqft7119 Savannah Pkwy, Brandywine, MD 20613New Construction
 Bright MLS
 - $484,8854 bd4 ba2.3k sqft7105 Savannah Pkwy, Brandywine, MD 20613New Construction
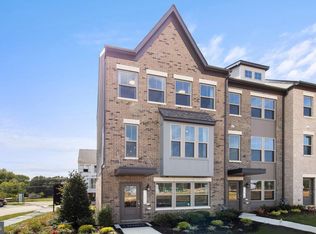 MLS ID #MDPG2205878, Danielle Wallace, SM Brokerage, LLC. Bright MLS
 - $454,5003 bd4 ba2.1k sqft15124 Lady Lauren Ln, Brandywine, MD 20613For SaleMLS ID #MDPG2217116, Saneva Zayas, Keller Williams Fairfax Gateway. Bright MLS
- $531,9903 bd4 ba2.3k sqft12506 Terrabrooke Ave, Brandywine, MD 20613New ConstructionBright MLS
- $512,0353 bd4 ba2k sqft7115 Savannah Pkwy, Brandywine, MD 20613New ConstructionBright MLS
- $512,9953 bd4 ba2.3k sqft7107 Savannah Pkwy, Brandywine, MD 20613New ConstructionMLS ID #MDPG2205882, Danielle Wallace, SM Brokerage, LLC. Bright MLS
- $515,0004 bd4 ba2.7k sqft14304 Kathleen Ln, Brandywine, MD 20613For SaleMLS ID #MDPG2220520, Emanuel Nieves Rolon, Samson Properties. Bright MLS
- $494,9904 bd4 ba2.4k sqft10406 Serenade Ln, Clinton, MD 20735For SaleMLS ID #MDPG2209760, Boyd Grainger, Pearson Smith Realty, LLC. Bright MLS
- $625,0003 bd3 ba1.7k sqft5812 E Williamson Ct, Brandywine, MD 20613For SaleMLS ID #MDPG2214826, Wemmy Collins, Redfin Corp. Bright MLS
- $479,9904 bd4 ba2.7k sqft11529 Charlotte Bronte Ln, White Plains, MD 20695For SaleMLS ID #MDCH2059846, Shareese Strong, Real Broker, LLC. Bright MLS
- $449,0003 bd4 ba2.6k sqft5962 Kate Chopin Pl, White Plains, MD 20695For SaleMLS ID #MDCH2058730, Hector Mayorga, Compass. Bright MLS
- $415,0003 bd3 ba2k sqft12182 Montreat Pl, Waldorf, MD 20601For SaleMLS ID #MDCH2055650, Tig Wright, Redfin Corp. Bright MLS
- $507,3754 bd4 ba2.4k sqft2562 Trelleborg Pl, Waldorf, MD 20603New ConstructionMLS ID #MDCH2060048, Danielle Wallace, SM Brokerage, LLC. Bright MLS
- $511,5004 bd5 ba2.3k sqft1207 Trenton Pl SE, Washington, DC 20032For SaleMLS ID #DCDC2282258, Matthew Paschall, Compass. Bright MLS
- $425,0003 bd3 ba2.3k sqft10929 Cavendish Aly, Waldorf, MD 20603For SaleMLS ID #MDCH2059538, Sanford Booth II, Keller Williams Capital Properties. Bright MLS
- $440,0003 bd3 ba2.2k sqft10980 Oswestry St, Waldorf, MD 20603For SaleMLS ID #MDCH2056630, Tabitha Richardson, NextHome Leaders. Bright MLS
- $448,8883 bd3 ba2.4k sqft6941 Waterbury Pl, Bryans Road, MD 20616For SaleMLS ID #MDCH2059210, Brittney Smith, Modern Maryland Realty. Bright MLS
- $435,0003 bd5 ba2.4k sqft11649 Dorothy Sayers Pl, White Plains, MD 20695For SaleMLS ID #MDCH2059152, Mark Frisco Jr., CENTURY 21 New Millennium. Bright MLS
