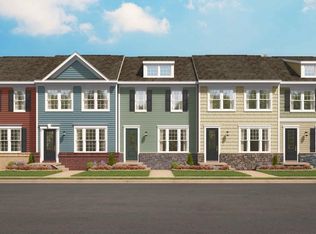
Introducing the Bernard at The Woodlands, an active neighborhood with parks, trails, and outdoor gathering spaces minutes from shopping and dining.. This Bernard townhome spans 2,310 square feet across two levels, with 4 bedrooms, 3 full baths, a powder room, and a deck. The main level opens into a kitchen anchored by a sit-down island, where Frost White quartz countertops and painted linen cabinetry with chrome hardware set a clean, composed tone. GE stainless appliances, line the kitchen alongside natural vinyl plank flooring that carries through the living and dining areas. Upstairs, the primary suite includes an en suite bath finished in Frost White quartz with matching linen cabinetry. After a long day, the lower level offers finished space with a bedroom, full bathroom and a recreation room perfect for hanging out and relaxing.
Pending
$479,350
12532 Copper Leaf Ave, Brandywine, MD 20613
4beds
2,310sqft
Townhouse
Built in 2026
1,804 Square Feet Lot
$-- Zestimate®
$208/sqft
$138/mo HOA
What's special
Powder roomLiving and dining areasGe stainless appliancesNatural vinyl plank flooringFrost white quartz countertops
- 63 days
- 21
- 0
Likely to sell faster than
Zillow last checked:
Listing updated:
Listed by:
Martin K. Alloy 571-999-7039,
SM Brokerage, LLC 5719997039
Source: Bright MLS,MLS#: MDPG2215276
Facts & features
Interior
Bedrooms & bathrooms
- Bedrooms: 4
- Bathrooms: 4
- Full bathrooms: 3
- 1/2 bathrooms: 1
- Main level bathrooms: 1
Basement
- Area: 0
Heating
- Central, Natural Gas
Cooling
- Central Air, Programmable Thermostat, Electric
Appliances
- Included: Microwave, Oven/Range - Gas, Refrigerator, Dishwasher, Water Heater
Features
- Open Floorplan, Kitchen Island, Dining Area, Family Room Off Kitchen, Recessed Lighting, Walk-In Closet(s), 9'+ Ceilings, Tray Ceiling(s)
- Windows: Energy Efficient
- Has basement: No
- Has fireplace: No
Interior area
- Total structure area: 2,310
- Total interior livable area: 2,310 sqft
- Finished area above ground: 2,310
- Finished area below ground: 0
Property
Parking
- Total spaces: 4
- Parking features: Garage Faces Front, Attached
- Attached garage spaces: 4
Accessibility
- Accessibility features: 2+ Access Exits
Features
- Levels: Four
- Stories: 4
- Pool features: None
Lot
- Size: 1,804 Square Feet
Details
- Additional structures: Above Grade, Below Grade
- Parcel number: 17115745603
- Zoning: NA
- Special conditions: Standard
Construction
Type & style
- Home type: Townhouse
- Architectural style: Contemporary
- Property subtype: Townhouse
Materials
- Brick Front, Vinyl Siding, Shingle Siding
- Foundation: Slab
Condition
- Excellent
- New construction: Yes
- Year built: 2026
Details
- Builder model: Bernard
- Builder name: Stanley Martin Homes
Utilities & green energy
- Sewer: Public Sewer
- Water: Public
- Utilities for property: Underground Utilities
Community & HOA
Community
- Subdivision: The Woodlands
HOA
- Has HOA: Yes
- Amenities included: Common Grounds, Jogging Path, Picnic Area, Tot Lots/Playground
- Services included: Maintenance Grounds, Road Maintenance, Snow Removal, Trash
- HOA fee: $138 monthly
Location
- Region: Brandywine
Financial & listing details
- Price per square foot: $208/sqft
- Date on market: 8/14/2026
- Listing agreement: Exclusive Right To Sell
- Listing terms: FHA,VA Loan,Conventional
- Ownership: Fee Simple
Estimated market value
Not available
Estimated sales range
Not available
Not available
Price history
| Date | Event | Price |
|---|---|---|
| 8/18/2026 | Pending sale | $479,350$208/sqft |
Source:  Bright MLS #MDPG2215276 Report a problem Bright MLS #MDPG2215276 Report a problem | ||
| 8/14/2026 | Listed for sale | $479,350$208/sqft |
Source: Bright MLS #MDPG2215276 Report a problem | ||
| 8/13/2026 | Listing removed | $479,350$208/sqft |
Source:  Stanley Martin Homes Report a problem Stanley Martin Homes Report a problem | ||
| 8/5/2026 | Listed for sale | $479,350$208/sqft |
Source: Stanley Martin Homes Report a problem | ||
Public tax history
Tax history is unavailable.
Monthly payment
Est. payment
Payment breakdown
Explore the cost of this home by adjusting the details. Changes won't be saved.Climate risks
Neighborhood: 20613
Nearby schools
Schools provided by the listing agent
- District: Prince George's County Public Schools
Source: Bright MLS. This data may not be complete. We recommend contacting the local school district to confirm school assignments for this home.
- $457,1054 bd4 ba-- sqft12530 Copper Leaf Ave, Brandywine, MD 20613New Construction
- $477,2004 bd4 ba2.3k sqft12536 Copper Leaf Ave, Brandywine, MD 20613New Construction

- $447,5254 bd4 ba2.3k sqft12538 Copper Leaf Ave, Brandywine, MD 20613Pending

- $449,9704 bd4 ba2.3k sqft12534 Copper Leaf Ave, Brandywine, MD 20613New Construction
Similar homes
- $477,2004 bd4 ba2.3k sqft12536 Copper Leaf Ave, Brandywine, MD 20613New Construction
 Bright MLS
 - $449,9704 bd4 ba2.3k sqft12534 Copper Leaf Ave, Brandywine, MD 20613New ConstructionBright MLS
- $512,0353 bd4 ba2k sqft7115 Savannah Pkwy, Brandywine, MD 20613New Construction
 Bright MLS
 - $441,7253 bd5 ba1.6k sqft7119 Savannah Pkwy, Brandywine, MD 20613New Construction
 Bright MLS
 - $454,5003 bd4 ba2.1k sqft15124 Lady Lauren Ln, Brandywine, MD 20613For SaleMLS ID #MDPG2217116, Saneva Zayas, Keller Williams Fairfax Gateway. Bright MLS
- $494,9904 bd4 ba2.4k sqft10406 Serenade Ln, Clinton, MD 20735For SaleMLS ID #MDPG2209760, Boyd Grainger, Pearson Smith Realty, LLC. Bright MLS
- $625,0003 bd3 ba1.7k sqft5812 E Williamson Ct, Brandywine, MD 20613For SaleMLS ID #MDPG2214826, Wemmy Collins, Redfin Corp. Bright MLS
- $479,9904 bd4 ba2.7k sqft11529 Charlotte Bronte Ln, White Plains, MD 20695For SaleMLS ID #MDCH2059846, Shareese Strong, Real Broker, LLC. Bright MLS
- $507,3754 bd4 ba2.4k sqft2562 Trelleborg Pl, Waldorf, MD 20603New ConstructionMLS ID #MDCH2060048, Danielle Wallace, SM Brokerage, LLC. Bright MLS
- $511,5004 bd5 ba2.3k sqft1207 Trenton Pl SE, Washington, DC 20032For SaleMLS ID #DCDC2282258, Matthew Paschall, Compass. Bright MLS
- $480,0003 bd4 ba1.6k sqft9505 Sycamore Grv, Upper Marlboro, MD 20772For SaleMLS ID #MDPG2215016, Linda Whiting, Real Broker, LLC. Bright MLS
- $475,0003 bd4 ba2.4k sqft9810 Smithview Pl, Lanham, MD 20706For SaleMLS ID #MDPG2203754, Glenworth St Vall, KW Metro Center. Bright MLS
- $489,0003 bd3 ba2.2k sqft8805 Sybil Ln, Upper Marlboro, MD 20772For SaleMLS ID #MDPG2203210, Katrina Thomas, Samson Properties. Bright MLS
- $500,0003 bd4 ba2.4k sqft10303 Alta Pl, Waldorf, MD 20603For SaleMLS ID #MDCH2058256, Diego Romero, Keller Williams Realty. Bright MLS
- $489,5304 bd5 ba2k sqft10939 Wheat Berry Dr, Upper Marlboro, MD 20774New ConstructionBright MLS
- $495,0003 bd3 ba1.6k sqft725 Sky Bridge Dr, Upper Marlboro, MD 20774For SaleMLS ID #MDPG2220948, Beatrice Doose, Keller Williams Legacy. Bright MLS
- $415,0003 bd3 ba2k sqft12182 Montreat Pl, Waldorf, MD 20601For SaleMLS ID #MDCH2055650, Tig Wright, Redfin Corp. Bright MLS
- $469,9903 bd4 ba1.9k sqft10402 Harstad Dr, Waldorf, MD 20603New ConstructionMLS ID #MDCH2053440, Danielle Wallace, SM Brokerage, LLC. Bright MLS
- $482,0603 bd4 ba2k sqft10957 Wheat Berry Dr, Upper Marlboro, MD 20774New ConstructionMLS ID #MDPG2218792, Danielle Wallace, SM Brokerage, LLC. Bright MLS
- $482,0003 bd4 ba1.9k sqft11003 Pinnacle Green Rd, Upper Marlboro, MD 20774For SaleMLS ID #MDPG2217216, Yolanda Muckle, Long & Foster Real Estate, Inc.. Bright MLS
