This is the one * 'A' RATED SCHOOL DISTRICT * A MUST SEE FAMILY ESTATE HOME IN MUCH SOUGHT AFTER SADDLE CREEK * PERFECTLY POSITIONED on 5 ACRES of PEACEFUL, PRIVATE LIVING in this GATED, EQUESTRIAN NEIGHBORHOOD with 25 MILES OF RIDING TRAILS * You will be truly impressed from the moment you enter the electric gate and drive down the ASPHALT & CONCRETE DRIVEWAY surrounded by LUSH GREEN PASTURES & MATURE OAK TREES * From the moment you enter your ELECTRIC PRIVATE GATE you will appreciate the IMPECCABLE GROUNDS, SERENITY & PRIVACY * TUCKED ON THE QUIET BACKSIDE OF SADDLE CREEK * Open the front doors to VOLUME CEILINGS SHOWCASING AN ABUNDANCE OF NATURAL LIGHT * Some impact glass windows * This home has been LOVINGLY RENOVATED & THOUGHTFULLY REIMAGINED * NEW ROOF IN 2019 * In addition to many Walk-in Closets, this home has AMPLE STORAGE, BOTH DOWNSTAIRS & UP * COASTAL CONTEMPORARY-MEETS-FARM CHIC * Open Floorplan with a NEWER Chef's Gourmet Kitchen featuring NEWER Cabinets, QUARTZ Countertops, GAS COOK-TOP, and a Central Kitchen Island with Wine Fridge * THE CURRENT HOMEOWNER PAINSTAKINGLY OVERSAW EVERY STEP OF THE RENOVATIONS from the Kitchen to the Bathrooms to NEWER Flooring * NEWER Paint in & out * NEWER Lighting * The SPACIOUS Primary Suite is a TRUE RETREAT with a LARGE Walk-in Closet with Custom Built-ins and a LARGE Spa-style Bath with Custom Shower and Dual Vanities * PRIMARY SUITE IS DOWNSTAIRS * 4 ADDITIONAL BEDROOMS ARE UPSTAIRS with 3 OF THOSE BEDROOMS AS EN-SUITES * This home is a TOTAL OF 5 LARGE BEDROOMS & 5 BATHS * PLUS a Private Den/Office * The Great Room features a 2 Story Volume Ceiling with a BEAUTIFUL MODERN, GAS FIREPLACE * This is the PERFECT HOME FOR MULTI-GENERATIONAL LIVING or Extended Stay Family or Guests * All of this wraps your OUTDOOR OASIS with a NEWER PANORAMIC POOL CAGE * Pool & Spa with Paver Deck * Your Covered Lanai is 33 feet long * This is the perfect home for entertaining or simply relaxing in your slice of paradise * The PANORAMIC VIEWS OF THE GRAND OAKS & POND ARE A MUST SEE!* Enjoy the Detached Workshop * Raise the family chickens in the existing Aviary * THE PROPERTY IS FENCED & GATED, AND HAS A BEAUTIFUL, TRANQUIL POND * Bring the horses, the family, all the animals, the big & small toys * Make this your family estate * ENJOY YOUR SLICE OF PARADISE * Beautiful private setting * SADDLE CREEK has over 25 miles of riding trails * EXCELLENT A-RATED SCHOOLS * 5 miles to I-75 & 13 miles to Siesta Key Beach * 5 minutes to Publix & shopping * Country feel yet close to town * One look & you'll fall in love *
Sold for $1,275,000
$1,275,000
7012 SADDLE CREEK CIRCLE, SARASOTA, FL 34241
5beds
3,887sqft
Single Family Residence
Built in 1985
5.02 Acres Lot
$1,260,600 Zestimate®
$328/sqft
$6,961 Estimated rent
Home value
$1,260,600
$1.15M - $1.39M
$6,961/mo
Zestimate® history
Owner options
List your home for rent
$6,961/mo
Rent Zestimate®
Find your next renter with Zillow Rental Manager. Plus, with online applications, you can quickly screen prospective tenants – for free.
$6,961/mo
Rent Zestimate®
Refinance and save
$8,397/mo
Est. payment
Refinancing to a lower rate could help reduce your monthly payments and save thousands over the life of the loan.
$8,397/mo
Est. payment
Explore your selling options
Work with a Zillow partner agent
Leverage their expertise and Zillow's premium Showcase listings to get your home seen by more buyers.
Get startedList with your own agent
Get your home in front of millions of buyers by listing it on Zillow.
Learn how to do itSell it yourself
Take full control of how buyers see your home on Zillow by listing For Sale by Owner (FSBO).
List your homeWhat's special
Detached workshopQuartz countertopsBeautiful tranquil pondGated equestrian neighborhoodOpen floorplanPrivate settingElectric gate
Zillow last checked:
Listing updated:
Listed by:
Glenn Brown 941-342-6464,
RE/MAX ALLIANCE GROUP 941-954-5454,
Ryan Brown 941-330-7774,
RE/MAX ALLIANCE GROUP
Bought with:
Roni-Marie Gold, PA, 3105300
COLDWELL BANKER REALTY
Source: Stellar MLS,MLS#: A4669535 Originating MLS: Sarasota - Manatee
Originating MLS: Sarasota - Manatee
Facts & features
Interior
Bedrooms & bathrooms
- Bedrooms: 5
- Bathrooms: 5
- Full bathrooms: 5
Rooms
- Room types: Den/Library/Office, Great Room, Utility Room, Storage Rooms
Primary bedroom
- Features: Walk-In Closet(s)
- Level: First
- Area: 270 Square Feet
- Dimensions: 18x15
Bedroom 2
- Features: En Suite Bathroom, Walk-In Closet(s)
- Level: Second
- Area: 192 Square Feet
- Dimensions: 16x12
Bedroom 3
- Features: En Suite Bathroom, Walk-In Closet(s)
- Level: Second
- Area: 247 Square Feet
- Dimensions: 19x13
Bedroom 4
- Features: En Suite Bathroom, Built-in Closet
- Level: Second
- Area: 209 Square Feet
- Dimensions: 19x11
Bedroom 5
- Features: Built-in Closet
- Level: Second
- Area: 221 Square Feet
- Dimensions: 17x13
Primary bathroom
- Level: First
- Area: 143 Square Feet
- Dimensions: 13x11
Balcony porch lanai
- Level: First
- Area: 1575 Square Feet
- Dimensions: 45x35
Den
- Level: First
- Area: 168 Square Feet
- Dimensions: 14x12
Dining room
- Level: First
- Area: 180 Square Feet
- Dimensions: 15x12
Foyer
- Level: First
- Area: 156 Square Feet
- Dimensions: 13x12
Great room
- Level: First
- Area: 399 Square Feet
- Dimensions: 21x19
Kitchen
- Level: First
- Area: 210 Square Feet
- Dimensions: 15x14
Utility room
- Level: First
- Area: 99 Square Feet
- Dimensions: 11x9
Heating
- Central, Zoned
Cooling
- Central Air, Zoned
Appliances
- Included: Dishwasher, Disposal, Dryer, Exhaust Fan, Kitchen Reverse Osmosis System, Microwave, Range Hood, Refrigerator, Tankless Water Heater, Washer, Water Softener
- Laundry: Inside, Laundry Room
Features
- Built-in Features, Ceiling Fan(s), Eating Space In Kitchen, High Ceilings, Open Floorplan, Primary Bedroom Main Floor, Solid Surface Counters, Solid Wood Cabinets, Split Bedroom, Stone Counters, Walk-In Closet(s)
- Flooring: Engineered Hardwood, Tile
- Doors: Sliding Doors
- Windows: Window Treatments
- Has fireplace: Yes
- Fireplace features: Gas, Living Room
Interior area
- Total structure area: 4,426
- Total interior livable area: 3,887 sqft
Property
Parking
- Total spaces: 2
- Parking features: Driveway, Garage Door Opener, Garage Faces Side
- Attached garage spaces: 2
- Has uncovered spaces: Yes
Features
- Levels: Two
- Stories: 2
- Patio & porch: Covered, Rear Porch, Screened
- Has private pool: Yes
- Pool features: Gunite, Heated, Lighting, Screen Enclosure
- Has spa: Yes
- Spa features: Heated
- Fencing: Fenced,Wire,Wood
- Has view: Yes
- View description: Trees/Woods, Water, Lake
- Has water view: Yes
- Water view: Water,Lake
- Waterfront features: Lake Privileges
Lot
- Size: 5.02 Acres
- Features: Landscaped, Oversized Lot, Private
- Residential vegetation: Oak Trees, Trees/Landscaped
Details
- Additional structures: Workshop
- Parcel number: 0271011250
- Zoning: OUE1
- Special conditions: None
Construction
Type & style
- Home type: SingleFamily
- Property subtype: Single Family Residence
Materials
- Stucco
- Foundation: Slab
- Roof: Shingle
Condition
- New construction: No
- Year built: 1985
Utilities & green energy
- Sewer: Septic Tank
- Water: Well
- Utilities for property: Cable Connected, Electricity Connected, Propane
Community & HOA
Community
- Features: Buyer Approval Required, Deed Restrictions, Gated Community - No Guard
- Security: Security Gate, Smoke Detector(s)
- Pet fee: $0 monthly
- Subdivision: SADDLE CREEK
HOA
- Has HOA: Yes
- Amenities included: Gated, Stable(s), Security
- Services included: Private Road, Security
- HOA fee: $75 monthly
- HOA name: GINA/SUNSTATE MGT
- HOA phone: 941-961-2669
Location
- Region: Sarasota
Financial & listing details
- Price per square foot: $328/sqft
- Tax assessed value: $633,700
- Annual tax amount: $6,082
- Date on market: 10/28/2025
- Cumulative days on market: 37 days
- Listing terms: Cash,Conventional
- Ownership: Fee Simple
- Total actual rent: 0
- Electric utility on property: Yes
- Road surface type: Asphalt
Price history
| Date | Event | Price |
|---|---|---|
| 12/22/2025 | Sold | $1,275,000-8.9%$328/sqft |
Source:  Stellar MLS #A4669535 Report a problem Stellar MLS #A4669535 Report a problem | ||
| 12/4/2025 | Pending sale | $1,399,000$360/sqft |
Source: Stellar MLS #A4669535 Report a problem | ||
| 10/28/2025 | Listed for sale | $1,399,000+5982.6%$360/sqft |
Source: Stellar MLS #A4669535 Report a problem | ||
| 7/22/2021 | Sold | $23,000-92.8%$6/sqft |
Source: Public Record Report a problem | ||
| 2/26/2016 | Sold | $318,500-2.2%$82/sqft |
Source: Stellar MLS #A4132905 Report a problem | ||
| 9/1/2015 | Sold | $325,501-27.7%$84/sqft |
Source: Public Record Report a problem | ||
| 11/23/2008 | Listing removed | $450,000$116/sqft |
Source: Michael Saunders & Company #371591 Report a problem | ||
| 9/18/2008 | Price change | $450,000-18%$116/sqft |
Source: Michael Saunders & Company #371591 Report a problem | ||
| 9/1/2008 | Listed for sale | $549,000+0.7%$141/sqft |
Source: Michael Saunders & Company #371591 Report a problem | ||
| 7/14/2003 | Sold | $545,000$140/sqft |
Source: Public Record Report a problem | ||
Public tax history
| Year | Property taxes | Tax assessment |
|---|---|---|
| 2025 | $6,054 -0.5% | $487,974 -0.3% |
| 2024 | $6,083 +3.8% | $489,522 +3% |
| 2023 | $5,859 +2.7% | $475,264 +3% |
| 2022 | $5,707 -1% | $461,421 +1.4% |
| 2021 | $5,766 -0.4% | $454,982 +1.4% |
| 2020 | $5,787 +0.2% | $448,700 -0.8% |
| 2019 | $5,776 | $452,300 +4% |
| 2018 | $5,776 -3.6% | $435,100 -1.4% |
| 2017 | $5,993 +4.5% | $441,500 +7.8% |
| 2016 | $5,736 -2.1% | $409,600 +5.2% |
| 2015 | $5,861 -1.9% | $389,500 +5.5% |
| 2014 | $5,972 +7.2% | $369,300 |
| 2013 | $5,570 +5.5% | $369,300 +5.1% |
| 2012 | $5,277 +0.2% | $351,400 -1.5% |
| 2011 | $5,267 -5.7% | $356,900 -3.5% |
| 2010 | $5,587 -19.2% | $370,000 -8.5% |
| 2009 | $6,914 | $404,500 -25.2% |
| 2008 | $6,914 -2.2% | $540,808 +0.3% |
| 2007 | $7,072 | $539,251 +9.7% |
| 2006 | -- | $491,515 +3% |
| 2005 | -- | $477,199 +3% |
| 2004 | $6,971 +68.7% | $463,300 +76.4% |
| 2003 | $4,132 +3.7% | $262,601 +2.4% |
| 2002 | $3,986 +7.2% | $256,446 +1.6% |
| 2001 | $3,719 +2% | $252,407 +3% |
| 2000 | $3,648 | $245,055 |
Find assessor info on the county website
Neighborhood: Saddle Creek
Nearby homes
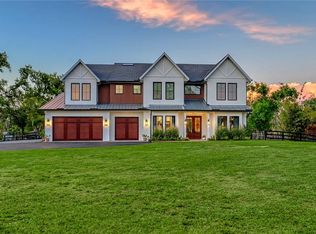
- $2,550,0006 bd6 ba4.9k sqft7022 Saddle Creek Cir, Sarasota, FL 34241Sold

- $1,063,6003 bd2 ba2.4k sqft7008 Saddle Creek Cir, Sarasota, FL 34241Off Market
- $1,300,9004 bd4 ba3.1k sqft7474 Saddle Creek Pl, Sarasota, FL 34241Off Market
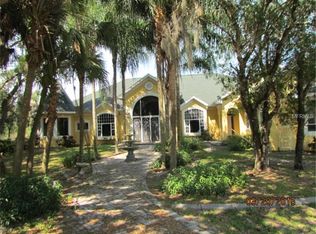
- $1,552,2003 bd3 ba6.7k sqft7032 Saddle Creek Cir, Sarasota, FL 34241Off Market
- $2,409,4004 bd5 ba4.5k sqft7442 Saddle Creek Pl, Sarasota, FL 34241Off Market
- $1,500,0006 bd5 ba5.2k sqft7025 Saddle Creek Cir, Sarasota, FL 34241Sold
- $1,150,0004 bd4 ba3.3k sqft7042 Saddle Creek Cir, Sarasota, FL 34241Sold
- $1,064,9005 bd4 ba3.5k sqft7011 Saddle Creek Cir, Sarasota, FL 34241Off Market
Nearby schools
GreatSchools rating
- 10/10Lakeview Elementary SchoolGrades: PK-5Distance: 3 mi
- 9/10Sarasota Middle SchoolGrades: 6-8Distance: 5.6 mi
- 7/10Riverview High SchoolGrades: PK,9-12Distance: 8.6 mi
Schools provided by the listing agent
- Elementary: Lakeview Elementary
- Middle: Sarasota Middle
- High: Riverview High
Source: Stellar MLS. This data may not be complete. We recommend contacting the local school district to confirm school assignments for this home.
Get a cash offer in 3 minutes
Find out how much your home could sell for in as little as 3 minutes with a no-obligation cash offer.
Estimated market value
$1,260,600
Get a cash offer in 3 minutes
Find out how much your home could sell for in as little as 3 minutes with a no-obligation cash offer.
Estimated market value
$1,260,600
- Florida
- Sarasota County
- Sarasota
- 34241
- Saddle Creek
- 7012 SADDLE CREEK CIRCLE
Nearby cities
Nearby neighborhoods
Nearby zip codes
Other Sarasota Topics
