Welcome to this exceptional equestrian gem meant for multigenerational living with 2 homes, a horse stable with 6 stalls, 5 fully fenced pastures, an air-conditioned tack room, and a custom round pen for training that equestrians will be thrilled with! This amazing estate is located in the gated Saddle Creek community, where equestrian living meets refined comfort. The main house includes 3-bedrooms and 2.5-bathrooms. This ranch style pool home offers over-the-top charm and functionality, with a pond on property, a private gate at the entrance, and 26 miles of community riding trails. The fully furnished guest house includes 3 bedrooms, a full kitchen, laundry room, and its own carport. The main home features tile flooring throughout the common areas and a spacious primary suite with a walk-in closet and private fenced-in courtyard. The primary bathroom is elegantly appointed with double vanities, stone countertops, soft-close cabinetry, and a stunning wraparound dual-entry shower. The great room and kitchen share an open layout beneath soaring 15-foot cathedral ceilings with rustic wood beams, creating an airy and inviting space. The gourmet kitchen boasts granite countertops, soft-close drawers and cabinets, a large prep island, and newer stainless steel KitchenAid appliances. The two additional bedrooms share a full bath, and the 4-car garage includes an EV charger. Additional upgrades include a new HVAC system and reverse osmosis water system. Step outside to your saltwater, heated pool with a covered, fenced-in lounging area—perfect for entertaining. This rare Saddle Creek gem offers the perfect blend of luxury, privacy, and equestrian lifestyle—all just minutes from town.
Sold for $1,500,000
$1,500,000
7025 SADDLE CREEK CIRCLE, SARASOTA, FL 34241
6beds
5,285sqft
Single Family Residence
Built in 2004
5.42 Acres Lot
$1,482,100 Zestimate®
$284/sqft
$6,692 Estimated rent
Home value
$1,482,100
$1.35M - $1.63M
$6,692/mo
Zestimate® history
Owner options
List your home for rent
$6,692/mo
Rent Zestimate®
Find your next renter with Zillow Rental Manager. Plus, with online applications, you can quickly screen prospective tenants – for free.
$6,692/mo
Rent Zestimate®
Refinance and save
$9,802/mo
Est. payment
Refinancing to a lower rate could help reduce your monthly payments and save thousands over the life of the loan.
$9,802/mo
Est. payment
Explore your selling options
Work with a Zillow partner agent
Leverage their expertise and Zillow's premium Showcase listings to get your home seen by more buyers.
Get startedList with your own agent
Get your home in front of millions of buyers by listing it on Zillow.
Learn how to do itSell it yourself
Take full control of how buyers see your home on Zillow by listing For Sale by Owner (FSBO).
List your homeWhat's special
Large prep islandPrivate fenced-in courtyardSaltwater heated poolGranite countertopsRustic wood beamsCovered fenced-in lounging areaRanch style pool home
Zillow last checked:
Listing updated:
Listed by:
Laura Rode 941-724-9957,
KELLER WILLIAMS ON THE WATER S 941-803-7522,
Matthew Rode 941-241-7949,
KELLER WILLIAMS ON THE WATER S
Bought with:
Matthew Rode, 3307434
KELLER WILLIAMS ON THE WATER S
Laura Rode, 3307175
KELLER WILLIAMS ON THE WATER S
Source: Stellar MLS,MLS#: A4655109 Originating MLS: Sarasota - Manatee
Originating MLS: Sarasota - Manatee
Facts & features
Interior
Bedrooms & bathrooms
- Bedrooms: 6
- Bathrooms: 5
- Full bathrooms: 3
- 1/2 bathrooms: 2
Primary bedroom
- Features: Built-In Shelving, Ceiling Fan(s), Walk-In Closet(s)
- Level: First
- Area: 384 Square Feet
- Dimensions: 16x24
Bedroom 2
- Features: Ceiling Fan(s), Walk-In Closet(s)
- Level: First
- Area: 289 Square Feet
- Dimensions: 17x17
Bedroom 3
- Features: Ceiling Fan(s), Walk-In Closet(s)
- Level: First
- Area: 289 Square Feet
- Dimensions: 17x17
Primary bathroom
- Features: Dual Sinks, Exhaust Fan, Garden Bath, Granite Counters, Split Vanities, Stone Counters, Tub with Separate Shower Stall
- Level: First
- Area: 308 Square Feet
- Dimensions: 14x22
Dinette
- Level: First
- Area: 288 Square Feet
- Dimensions: 12x24
Dining room
- Level: First
- Area: 187 Square Feet
- Dimensions: 11x17
Kitchen
- Features: Stone Counters
- Level: First
- Area: 330 Square Feet
- Dimensions: 22x15
Living room
- Features: Ceiling Fan(s)
- Level: First
- Area: 528 Square Feet
- Dimensions: 24x22
Heating
- Central
Cooling
- Central Air
Appliances
- Included: Dishwasher, Dryer, Exhaust Fan, Microwave, Range, Range Hood, Refrigerator, Washer
- Laundry: Inside, Laundry Room
Features
- Built-in Features, Ceiling Fan(s), Crown Molding, High Ceilings, Living Room/Dining Room Combo, Open Floorplan, Primary Bedroom Main Floor, Sauna, Solid Surface Counters, Stone Counters, Thermostat, Tray Ceiling(s), Vaulted Ceiling(s), Walk-In Closet(s)
- Flooring: Bamboo, Carpet, Tile
- Windows: Shutters
- Has fireplace: No
Interior area
- Total structure area: 7,661
- Total interior livable area: 5,285 sqft
Property
Parking
- Total spaces: 5
- Parking features: Driveway, Electric Vehicle Charging Station(s)
- Attached garage spaces: 4
- Carport spaces: 1
- Covered spaces: 5
- Has uncovered spaces: Yes
Features
- Levels: One
- Stories: 1
- Patio & porch: Porch
- Exterior features: Sidewalk
- Has private pool: Yes
- Pool features: Heated, In Ground, Salt Water, Screen Enclosure
- Fencing: Fenced,Other
- Has view: Yes
- View description: Pool, Water
- Water view: Water
Lot
- Size: 5.42 Acres
- Residential vegetation: Mature Landscaping, Trees/Landscaped
Details
- Additional structures: Barn(s), Guest House
- Parcel number: 0271011390
- Zoning: OUE
- Special conditions: None
- Horse amenities: Round Pen, Stable(s)
Construction
Type & style
- Home type: SingleFamily
- Property subtype: Single Family Residence
Materials
- Stucco
- Foundation: Slab
- Roof: Concrete,Tile
Condition
- New construction: No
- Year built: 2004
Utilities & green energy
- Sewer: Septic Tank
- Water: Well
- Utilities for property: Electricity Available
Community & HOA
Community
- Features: Deed Restrictions, Stable(s)
- Security: Security System
- Pet fee: $0 monthly
- Subdivision: SADDLE CREEK
HOA
- Has HOA: Yes
- Amenities included: Stable(s)
- Services included: Private Road, Security
- HOA fee: $75 monthly
- HOA name: Lauren Wilson
- HOA phone: 941-870-4920
Location
- Region: Sarasota
Financial & listing details
- Price per square foot: $284/sqft
- Tax assessed value: $1,167,000
- Annual tax amount: $9,468
- Date on market: 6/13/2025
- Cumulative days on market: 181 days
- Listing terms: Cash,Conventional,VA Loan
- Ownership: Fee Simple
- Total actual rent: 0
- Electric utility on property: Yes
- Road surface type: Asphalt
Price history
| Date | Event | Price |
|---|---|---|
| 1/28/2026 | Sold | $1,500,000-14%$284/sqft |
Source:  Stellar MLS #A4655109 Report a problem Stellar MLS #A4655109 Report a problem | ||
| 12/11/2025 | Pending sale | $1,745,000$330/sqft |
Source: Stellar MLS #A4655109 Report a problem | ||
| 11/8/2025 | Price change | $1,745,000-5.4%$330/sqft |
Source: Stellar MLS #A4655109 Report a problem | ||
| 9/22/2025 | Price change | $1,845,000-7.5%$349/sqft |
Source: Stellar MLS #A4655109 Report a problem | ||
| 8/11/2025 | Price change | $1,995,000-9.1%$377/sqft |
Source: Stellar MLS #A4655109 Report a problem | ||
| 6/13/2025 | Listed for sale | $2,195,000+161.3%$415/sqft |
Source: Stellar MLS #A4655109 Report a problem | ||
| 12/13/2012 | Sold | $840,000-4%$159/sqft |
Source: Public Record Report a problem | ||
| 10/9/2012 | Price change | $875,000-0.3%$166/sqft |
Source: Premier Sotheby's International Realty #A3942576 Report a problem | ||
| 10/5/2012 | Price change | $878,000-2.3%$166/sqft |
Source: Premier Sotheby's International Realty #A3942576 Report a problem | ||
| 12/20/2011 | Price change | $899,000-5.4%$170/sqft |
Source: Signature Sotheby's International Realty #A3942576 Report a problem | ||
| 8/13/2011 | Price change | $950,000-4.9%$180/sqft |
Source: Signature Sotheby's International Realty #A3942576 Report a problem | ||
| 4/23/2011 | Price change | $999,000-8.5%$189/sqft |
Source: Signature Sotheby's International Realty #A3942576 Report a problem | ||
| 2/16/2011 | Price change | $1,092,000-5%$207/sqft |
Source: RE/MAX ALLIANCE GROUP #A3934315 Report a problem | ||
| 11/4/2010 | Listed for sale | $1,149,000-17.9%$217/sqft |
Source: CTC Alliance LLC #A3934315 Report a problem | ||
| 5/1/2009 | Listing removed | $1,400,000$265/sqft |
Source: Listhub #A385190 Report a problem | ||
| 3/27/2009 | Price change | $1,400,000-6.7%$265/sqft |
Source: Listhub #A385190 Report a problem | ||
| 1/26/2009 | Listed for sale | $1,500,000$284/sqft |
Source: Listhub #A385190 Report a problem | ||
| 12/24/2008 | Listing removed | $1,500,000$284/sqft |
Source: Listhub #A385190 Report a problem | ||
| 12/7/2008 | Price change | $1,500,000-6.3%$284/sqft |
Source: Listhub #A385190 Report a problem | ||
| 9/28/2008 | Listed for sale | $1,600,000-13.5%$303/sqft |
Source: Listhub #A385190 Report a problem | ||
| 8/2/2008 | Listing removed | $1,850,000$350/sqft |
Source: Homes & Land #349845 Report a problem | ||
| 2/2/2008 | Listed for sale | $1,850,000+825%$350/sqft |
Source: Homes & Land #349845 Report a problem | ||
| 2/5/2002 | Sold | $200,000$38/sqft |
Source: Public Record Report a problem | ||
Public tax history
| Year | Property taxes | Tax assessment |
|---|---|---|
| 2025 | $9,819 +3.7% | $742,441 +2.9% |
| 2024 | $9,468 +4% | $721,517 +3% |
| 2023 | $9,105 +2.5% | $700,502 +3% |
| 2022 | $8,879 +2.1% | $680,099 +3% |
| 2021 | $8,696 -0.3% | $660,290 +1.4% |
| 2020 | $8,719 +3.3% | $651,174 +2.3% |
| 2019 | $8,437 | $636,534 +3.9% |
| 2018 | $8,437 +4.1% | $612,761 +2.1% |
| 2017 | $8,103 -2.4% | $600,158 -7.8% |
| 2016 | $8,303 +1.7% | $650,600 +2.2% |
| 2015 | $8,162 -1.7% | $636,600 +19.4% |
| 2014 | $8,303 +6.9% | $533,000 |
| 2013 | $7,768 +5.2% | $533,000 +4.6% |
| 2012 | $7,381 +4.3% | $509,541 +3% |
| 2011 | $7,074 -6.5% | $494,700 -4.4% |
| 2010 | $7,566 -15% | $517,400 -8.1% |
| 2009 | $8,904 | $562,800 -15.1% |
| 2008 | $8,904 -1.6% | $662,600 +0.6% |
| 2007 | $9,046 +155.1% | $658,975 +181.8% |
| 2004 | $3,546 +0.7% | $233,861 +1.9% |
| 2003 | $3,522 +73.8% | $229,500 +74.9% |
| 2002 | $2,027 +19.7% | $131,200 +14.3% |
| 2001 | $1,694 -0.9% | $114,800 -0.4% |
| 2000 | $1,708 | $115,300 |
Find assessor info on the county website
Neighborhood: Saddle Creek
Nearby homes
- $1,369,7004 bd4 ba4.2k sqft7053 Saddle Creek Cir, Sarasota, FL 34241Off Market
- $1,040,1005 bd4 ba3.5k sqft7011 Saddle Creek Cir, Sarasota, FL 34241Off Market

- $1,096,5004 bd3 ba2.4k sqft7131 Saddle Creek Cir, Sarasota, FL 34241Sold

- $1,275,0005 bd5 ba3.8k sqft7012 Saddle Creek Cir, Sarasota, FL 34241Sold
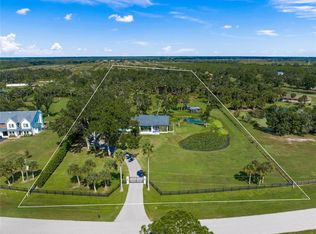
- $1,061,4003 bd3 ba2.5k sqft7143 Saddle Creek Cir, Sarasota, FL 34241Off Market
- $1,057,8003 bd2 ba2.4k sqft7008 Saddle Creek Cir, Sarasota, FL 34241Off Market
- $2,550,0006 bd6 ba4.9k sqft7022 Saddle Creek Cir, Sarasota, FL 34241Sold
- $1,770,0004 bd6 ba4k sqft7102 Saddle Creek Way, Sarasota, FL 34241Sold
Nearby schools
GreatSchools rating
- 10/10Lakeview Elementary SchoolGrades: PK-5Distance: 2.9 mi
- 9/10Sarasota Middle SchoolGrades: 6-8Distance: 5.6 mi
- 7/10Riverview High SchoolGrades: PK,9-12Distance: 8.5 mi
Schools provided by the listing agent
- Elementary: Lakeview Elementary
- Middle: Riverview Middle
- High: Sarasota High
Source: Stellar MLS. This data may not be complete. We recommend contacting the local school district to confirm school assignments for this home.
Get a cash offer in 3 minutes
Find out how much your home could sell for in as little as 3 minutes with a no-obligation cash offer.
Estimated market value
$1,482,100
Get a cash offer in 3 minutes
Find out how much your home could sell for in as little as 3 minutes with a no-obligation cash offer.
Estimated market value
$1,482,100
- Florida
- Sarasota County
- Sarasota
- 34241
- Saddle Creek
- 7025 SADDLE CREEK CIRCLE
Nearby cities
Nearby neighborhoods
Nearby zip codes
Other Sarasota Topics
