Skip main navigation
Sold for $1,130,000
  • $1,130,000

    7013 BOCA CIEGA DRIVE, ST PETE BEACH, FL 33706

    5beds
    2,780sqft
    Single Family Residence
    Built in 1951
    9,078 Square Feet Lot
    $1,124,000 Zestimate®
    $406/sqft
    $5,834 Estimated rent

    Home value

    $1,124,000

    $1.02M - $1.23M

    $5,834/mo

    Zestimate® history
    Loading
    Loading...

    Owner options

    List your home for rent

    $5,834/mo

    Rent Zestimate®

    Find your next renter with Zillow Rental Manager. Plus, with online applications, you can quickly screen prospective tenants – for free.

    Learn more

    $5,834/mo

    Rent Zestimate®

    Refinance and save

    $7,804/mo

    Est. payment

    Refinancing to a lower rate could help reduce your monthly payments and save thousands over the life of the loan.

    See today's rates

    $7,804/mo

    Est. payment

    Explore your selling options

    Work with a Zillow partner agent

    Leverage their expertise and Zillow's premium Showcase listings to get your home seen by more buyers.

    Get started

    List with your own agent

    Get your home in front of millions of buyers by listing it on Zillow.

    Learn how to do it

    Sell it yourself

    Take full control of how buyers see your home on Zillow by listing For Sale by Owner (FSBO).

    List your home

    What's special

    Composite dockBoat liftSea breezeExtra parking spacesSpacious pool areaTiki hutWaterfront lifestyle
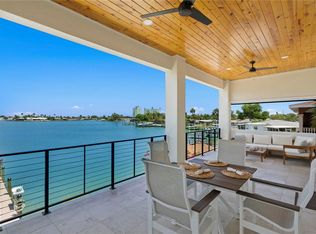
    Fantastic opportunity to renovate the place in its current condition or build your dream in paradise on this Boca Ciega Bay 9,078 sq ft lot on St Pete Beach. THE SELLER RECEIVED A REVISED APPRAISAL THAT WILL ALLOW APPROXIMATELY $285,000 FOR REPAIRS/IMPROVEMENTS PER THE FEMA 50% RULE. THE OWNERS FLOOD POLICY IS ASSUMABLE. Marvelous open water frontage for those desiring a waterfront lifestyle with an 81-foot seawall (rebuilt 2015), Pebble Tec pool and spa with a paver deck, composite dock, boat lift (quick access to the Gulf of Mexico) and a large circular paver driveway with extra parking spaces. The spacious pool area includes a tiki hut, outside shower & bathroom. This property is currently set up as a triplex with open views of Boca Ciega Bay & downtown St Petersburg rising on the horizon, so the possibilities are endless. One side has a 2-story 3/3 (1,996 sq ft) w/2-car garage unit. The other side has a downstairs 1/1 (476 sq ft) unit and the 3rd unit is an upstairs studio (308 sq ft). Enjoy the sea breeze flowing through while watching boats sail by & dolphins play from the grand 2nd floor balcony. The first-floor sustained damage from Hurricane Helene and the seller received a under 50% non-substantial damage determination letter from the city of St Pete Beach. The pictures of the property include pictures taken before the hurricane. Don’t miss your chance to live in a very desirable location in this golf cart community and do what you have dreamed of doing. Our top-rated beaches are a short walk away and you'll cherish the convenience of being close to restaurants, shopping, lounges, beach bars, a library, post office, the renovated beach theater, the beach trolley on St Pete Beach and the Sun Runner express bus to downtown St. Petersburg with its unique restaurants, world-class museums and fancy pier. Explore Artsy Gulfport on Boca Ciega Bay or Ft. Desoto Park with its 1,136 acres of pure bliss. This is your place in paradise!

    Zillow last checked:

    Listing updated:

    Listed by:

    Zach Sherf 727-360-6090,

    RE/MAX PREFERRED 727-367-3636

    Bought with:

    Sharon Wang, 3468779

    LPT REALTY, LLC

    Source: Stellar MLS,MLS#: TB8348178MLS LogoOriginating MLS: Suncoast Tampa

    Facts & features

    Interior

    Bedrooms & bathrooms
    • Bedrooms: 5
    • Bathrooms: 5
    • Full bathrooms: 5
    Primary bedroom
    • Features: En Suite Bathroom, Walk-In Closet(s)
    • Level: Second
    • Area: 272 Square Feet
    • Dimensions: 16x17
    Bedroom 2
    • Features: En Suite Bathroom, Built-in Closet
    • Level: First
    • Area: 340 Square Feet
    • Dimensions: 17x20
    Bedroom 3
    • Features: Built-in Closet
    • Level: First
    • Area: 108 Square Feet
    • Dimensions: 9x12
    Bedroom 4
    • Features: En Suite Bathroom, Built-in Closet
    • Level: First
    • Area: 140 Square Feet
    • Dimensions: 10x14
    Balcony porch lanai
    • Level: Second
    • Area: 330 Square Feet
    • Dimensions: 10x33
    Kitchen
    • Level: First
    • Area: 120 Square Feet
    • Dimensions: 10x12
    Living room
    • Level: First
    • Area: 418 Square Feet
    • Dimensions: 19x22
    Heating
    • Central, Electric
    Cooling
    • Central Air
    Appliances
    • Included: Electric Water Heater, Microwave, Range, Refrigerator
    • Laundry: In Garage
    Features
    • Ceiling Fan(s), Living Room/Dining Room Combo, Primary Bedroom Main Floor, PrimaryBedroom Upstairs, Thermostat, Walk-In Closet(s), In-Law Floorplan
    • Flooring: Tile
    • Doors: Outdoor Shower
    • Windows: Blinds, Double Pane Windows, Storm Window(s)
    • Has fireplace: No
    Interior area
    • Total structure area: 3,754
    • Total interior livable area: 2,780 sqft

    Property

    Parking
    • Total spaces: 2
    • Parking features: Circular Driveway, Garage Door Opener, Off Street
    • Attached garage spaces: 2
    • Has uncovered spaces: Yes
    Features
    • Levels: Two
    • Stories: 2
    • Patio & porch: Covered, Rear Porch
    • Exterior features: Irrigation System, Outdoor Shower, Rain Gutters
    • Has private pool: Yes
    • Pool features: Deck, Gunite, In Ground, Outside Bath Access
    • Has spa: Yes
    • Spa features: In Ground
    • Fencing: Masonry,Vinyl
    • Has view: Yes
    • View description: Pool, Water, Bay/Harbor - Full, Intracoastal Waterway
    • Has water view: Yes
    • Water view: Water,Bay/Harbor - Full,Intracoastal Waterway
    • Waterfront features: Bay/Harbor, Intracoastal Waterway, Bay/Harbor Access, Gulf/Ocean to Bay Access, Intracoastal Waterway Access, Lift, Sailboat Water, Seawall
    • Body of water: BOCA CIEGA BAY
    Lot
    • Size: 9,078 Square Feet
    • Dimensions: 96 x 100
    • Features: FloodZone, City Lot
    Details
    • Parcel number: 363115050940280060
    • Zoning: 0820
    • Special conditions: None

    Construction

    Type & style
    • Home type: SingleFamily
    • Architectural style: Mediterranean
    • Property subtype: Single Family Residence
    Materials
    • Block, Stucco
    • Foundation: Slab
    • Roof: Shingle
    Condition
    • New construction: No
    • Year built: 1951

    Utilities & green energy

    • Sewer: Public Sewer
    • Water: Public
    • Utilities for property: BB/HS Internet Available, Cable Connected, Public, Sprinkler Recycled

    Community & HOA

    Community
    • Pet fee: $0 monthly
    • Subdivision: BAYSIDE ADD TO ST PETE BEACH
    HOA
    • Has HOA: No
    Location
    • Region: Saint Pete Beach

    Financial & listing details

    • Price per square foot: $406/sqft
    • Tax assessed value: $1,780,000
    • Annual tax amount: $27,396
    • Date on market: 2/11/2025
    • Cumulative days on market: 284 days
    • Listing terms: Cash,Other
    • Ownership: Fee Simple
    • Total actual rent: 0
    • Road surface type: Paved, Asphalt

    Price history

    DateEventPrice
    4/21/2026Sold$1,130,000-24.7%$406/sqft
    Source: Stellar MLS #TB8348178 Report a problem
    2/20/2026Pending sale$1,500,000$540/sqft
    Source: Stellar MLS #TB8348178 Report a problem
    10/23/2025Listed for sale$1,500,000$540/sqft
    Source: Stellar MLS #TB8348178 Report a problem
    7/26/2025Pending sale$1,500,000$540/sqft
    Source: Stellar MLS #TB8348178 Report a problem
    7/9/2025Price change$1,500,000-9.1%$540/sqft
    Source: Stellar MLS #TB8348178 Report a problem
    6/7/2025Price change$1,650,000-2.9%$594/sqft
    Source: Stellar MLS #TB8348178 Report a problem
    4/12/2025Price change$1,700,000-5.6%$612/sqft
    Source: Stellar MLS #TB8348178 Report a problem
    3/9/2025Price change$1,800,000-5.3%$647/sqft
    Source: Stellar MLS #TB8348178 Report a problem
    2/11/2025Listed for sale$1,900,000+533.5%$683/sqft
    Source: Stellar MLS #TB8348178 Report a problem
    6/14/2000Sold$299,900$108/sqft
    Source: Public Record Report a problem

    Public tax history

    YearProperty taxesTax assessment
    2025$28,207 +3%$1,780,000 +0.4%
    2024$27,396 +1%$1,773,527 +3%
    2023$27,125 -1.9%$1,721,871 +1.6%
    2022$27,636 +255.4%$1,695,000 +265.2%
    2021$7,776 +0.5%$464,190 +1.4%
    2020$7,738 +1.4%$457,781 +2.3%
    2019$7,634 $447,489 +1.9%
    2018$7,634 +3.1%$439,145 +2.1%
    2017$7,407 +1.2%$430,113 +2.1%
    2016$7,316 -0.3%$421,266 +0.7%
    2015$7,341 +1.4%$418,338 +0.8%
    2014$7,236 +1.8%$415,018 +1.5%
    2013$7,107 -0.8%$408,885 +1.7%
    2012$7,162 $402,050 +1.4%
    2011-- $396,538 -1.1%
    2010-- $400,829 +2.7%
    2009-- $390,291 +0.1%
    2008$6,155 $389,901 +3%
    2007-- $378,545 -34.6%
    2005-- $578,800 +12.3%
    2004$5,859 +1.4%$515,300 +37.4%
    2003$5,780 +3.5%$374,900 +19.7%
    2002$5,587 $313,100 +2.3%
    2001$5,587 +21.3%$306,000 +31.4%
    2000$4,606 $232,800
    Find assessor info on the county website

    Neighborhood: 33706

    Nearby schools

    GreatSchools rating
    Get a cash offer in 3 minutes
    Find out how much your home could sell for in as little as 3 minutes with a no-obligation cash offer.
    Estimated market value
    $1,124,000
    Get a cash offer in 3 minutes
    Find out how much your home could sell for in as little as 3 minutes with a no-obligation cash offer.
    Estimated market value
    $1,124,000