Skip main navigation
Under contract-no show
  • $1,495,000

    7013 Camrose Crossing Ln, Matthews, NC 28104

    6beds
    6,008sqft
    : 
    $8,826/mo
    Get pre-qualified
    Single Family Residence
    Built in 2006
    0.41 Acres Lot
    $-- Zestimate®
    $249/sqft
    $147/mo HOA

    What's special

    Walk-out finished basementTimeless renovated kitchenBeautifully renovated en-suite bathTasteful lightingEye-catching stone fireplaceRaised bonus roomFire pit patio
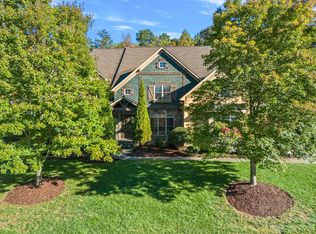
    Located on a quiet cul-de-sac in the desirable Enclave section of Brookhaven, this beautifully appointed full-brick home sits on one of the community's most private lots, surrounded by mature trees and bordering HOA-owned land. Inside, a striking two-story foyer with elegant curved staircase creates an inviting first impression. At the heart of the home is the timeless renovated kitchen, thoughtfully designed for everyday living and entertaining. It features custom stacked shaker cabinetry, an oversized gas range, additional wall oven with microwave, tasteful lighting, and a large center island with prep sink, beverage refrigerator, and abundant workspace. The kitchen flows seamlessly into the family room where an eye-catching stone fireplace flanked by built-in bookcases create a warm gathering space. Tucked off the family room is a guest suite with a beautifully renovated en-suite bath. Upstairs, the spacious primary suite offers a luxurious retreat with a recently remodeled spa-inspired bath featuring a large walk-in shower and dual vanities. An adjoining flex room provides endless possibilities as a private home office, fitness room, nursery, or expanded closet. Three additional bedrooms, two full baths, and a raised bonus room complete the second level. The walk-out finished basement expands this home's exceptional living space with plenty of room for entertaining, recreation, and relaxing. This level also includes a private bedroom with a renovated full bath, an additional half bath, and a substantial unfinished storage area that stays naturally cool year-round. In addition, this home features a spacious three-car garage with durable epoxy flooring. Outdoor living is equally inviting with a private tree-lined yard that you can enjoy from your screened-in porch, expansive deck, or fire pit patio that is accented by a tranquil water feature. Enjoy Brookhaven's expansive resort-style amenities or take advantage of the generous yard with plenty of room to add your own pool.
    15 days
    |
    604
    |
    27
    |

    Likely to sell faster than

    Zillow last checked:

    Listing updated:

    Listed by:

    Julie Everakes homesbyjulie@outlook.com,

    NorthGroup Real Estate LLC,

    Jason Everakes,

    NorthGroup Real Estate LLC

    Source: Canopy MLS as distributed by MLS GRID,MLS#: 4398858MLS Logo

      Facts & features

      Interior

      Bedrooms & bathrooms
      • Bedrooms: 6
      • Bathrooms: 7
      • Full bathrooms: 5
      • 1/2 bathrooms: 2
      • Main level bedrooms: 1
      Primary bedroom
      • Level: Upper
      Bedroom s
      • Level: Main
      Bedroom s
      • Level: Upper
      Bedroom s
      • Level: Basement
      Bedroom s
      • Level: Upper
      Bedroom s
      • Level: Upper
      Bathroom full
      • Level: Main
      Bathroom half
      • Level: Main
      Bathroom full
      • Level: Upper
      Bathroom full
      • Level: Basement
      Bathroom half
      • Level: Basement
      Bathroom full
      • Level: Upper
      Bonus room
      • Level: Upper
      Breakfast
      • Level: Main
      Dining room
      • Level: Main
      Family room
      • Level: Main
      Kitchen
      • Level: Main
      Laundry
      • Level: Upper
      Living room
      • Level: Main
      Office
      • Level: Upper
      Recreation room
      • Level: Basement
      Utility room
      • Level: Basement
      Heating
      • Forced Air, Natural Gas, Zoned
      Cooling
      • Central Air, Zoned
      Appliances
      • Included: Bar Fridge, Dishwasher, Disposal, Exhaust Hood, Gas Range, Ice Maker, Microwave, Refrigerator with Ice Maker, Wall Oven, Washer/Dryer
      • Laundry: Laundry Room, Upper Level
      Features
      • Flooring: Carpet, Tile, Wood
      • Basement: Daylight,Exterior Entry,Interior Entry,Storage Space
      • Fireplace features: Family Room, Gas
      Interior area
      • Total structure area: 4,624
      • Total interior livable area: 6,008 sqft
      • Finished area above ground: 4,624
      • Finished area below ground: 1,384

      Property

      Parking
      • Total spaces: 3
      • Parking features: Driveway, Attached Garage, Garage Door Opener, Garage on Main Level
      • Attached garage spaces: 3
      • Has uncovered spaces: Yes
      Features
      • Levels: Two
      • Stories: 2
      • Patio & porch: Deck, Porch, Screened
      • Exterior features: Fire Pit, In-Ground Irrigation
      • Pool features: Community
      • Fencing: Back Yard
      Lot
      • Size: 0.41 Acres
      • Features: Cul-De-Sac, Private, Wooded
      Details
      • Parcel number: 07150259
      • Zoning: RA40
      • Special conditions: Standard

      Construction

      Type & style
      • Home type: SingleFamily
      • Architectural style: European
      • Property subtype: Single Family Residence
      Materials
      • Brick Full, Stone Veneer
      Condition
      • New construction: No
      • Year built: 2006
      Details
      • Builder name: John Wieland

      Utilities & green energy

      • Sewer: County Sewer
      • Water: County Water

      Community & HOA

      Community
      • Features: Clubhouse, Fitness Center, Game Court, Picnic Area, Playground, Recreation Area, Sidewalks, Street Lights, Tennis Court(s), Walking Trails
      • Subdivision: Brookhaven
      HOA
      • Has HOA: Yes
      • HOA fee: $440 quarterly
      • HOA name: Cusick
      • HOA phone: 704-544-7779
      Location
      • Region: Matthews

      Financial & listing details

      • Price per square foot: $249/sqft
      • Tax assessed value: $1,291,200
      • Annual tax amount: $8,464
      • Date on market: 7/9/2026
      • Cumulative days on market: 15 days
      • Listing terms: Cash,Conventional
      • Exclusions: See Agent Notes
      • Road surface type: Concrete, Paved

        Estimated market value

        Not available

        Estimated sales range

        Not available

        Not available

        Price history

        DateEventPrice
        7/11/2026Pending sale$1,495,000$249/sqft
        Source: Canopy MLS as distributed by MLS GRID #4398858 Report a problem
        7/9/2026Listed for sale$1,495,000+24.6%$249/sqft
        Source: Canopy MLS as distributed by MLS GRID #4398858 Report a problem
        8/31/2021Sold$1,200,000+89%$200/sqft
        Source: Canopy MLS as distributed by MLS GRID #3757682 Report a problem
        10/19/2012Sold$635,000-2.3%$106/sqft
        Source: Canopy MLS as distributed by MLS GRID #2081066 Report a problem
        5/6/2012Price change$650,000-3.7%$108/sqft
        Source: RE/MAX METRO REALTY #2081066 Report a problem
        4/27/2012Listed for sale$675,000-15.6%$112/sqft
        Source: RE/MAX Metro Realty #2081066 Report a problem
        5/9/2011Listing removed$799,900$133/sqft
        Source: RE/MAX METRO REALTY #976213 Report a problem
        9/29/2010Listed for sale$799,900-14.5%$133/sqft
        Source: RE/MAX Metro Realty #976213 Report a problem
        4/27/2007Sold$935,500$156/sqft
        Source: Public Record Report a problem

        Public tax history

        YearProperty taxesTax assessment
        2025$8,464 +30.6%$1,291,200 +66%
        2024$6,480 +0.7%$777,600
        2023$6,436 $777,600
        2022$6,436 +0.1%$777,600
        2021$6,431 +1.4%$777,600 +20%
        2020$6,344 +0.5%$648,100
        2019$6,314 $648,100
        2018$6,314 +17.2%$648,100
        2017$5,388 +1.8%$648,100
        2016$5,294 $648,100
        2015$5,294 +15.9%$648,100 +0.5%
        2014$4,566 $645,100
        2013-- $645,100
        2012-- $645,100
        2011-- $645,100
        2010-- $645,100
        2009$4,552 $645,100
        2008$4,552 +126.3%$645,100 +136.5%
        2007$2,011 +412.7%$272,800 +373.6%
        2006$392 $57,600
        2005-- $57,600
        Find assessor info on the county website

        Monthly payment

        Est. payment

        Payment breakdown

        Explore the cost of this home by adjusting the details. Changes won't be saved.
        All calculations are estimates and provided by Zillow, Inc. for informational purposes only. Actual amounts may vary.
        HOA fees may include property taxes on listings classified as Co-Ops. Contact the listing agent and/or owner for fee details.
        Mortgage interest rates are dependent on a number of factors, including credit score, down payment, and repayment length. Interest rate data provided by Zillow Group Marketplace, Inc. as of 1/1/1970 from various mortgage lenders with which we have lead or other similar arrangements; the Estimated Payment is an average of those rates.
        See how much you could borrow to make a competitive offer.

        Climate risks

        Neighborhood: 28104

        Getting around

        3 / 100
        Car-Dependent
        14 / 100
        Somewhat Bikeable

        Nearby schools

        GreatSchools rating
        Schools provided by the listing agent
        • Elementary: Antioch
        • Middle: Weddington
        • High: Weddington

        Source: Canopy MLS as distributed by MLS GRID. This data may not be complete. We recommend contacting the local school district to confirm school assignments for this home.

        A local agent can set up tours, give advice and negotiate with sellers.

        Browse local experts

        Similar homes