Skip main navigation
Closed
  • $1,225,000

    7016 Camrose Xing, Matthews, NC 28104

    5beds
    5,165sqft
    Single Family Residence
    Built in 2006
    0.51 Acres Lot
    $1,495,700 Zestimate®
    $237/sqft
    $4,710 Estimated rent

    Home value

    $1,495,700

    $1.35M - $1.66M

    $4,710/mo

    Zestimate® history
    Loading
    Loading...

    Owner options

    List your home for rent

    $4,710/mo

    Rent Zestimate®

    Find your next renter with Zillow Rental Manager. Plus, with online applications, you can quickly screen prospective tenants – for free.

    Learn more

    $4,710/mo

    Rent Zestimate®

    Refinance and save

    $7,394/mo

    Est. payment

    Refinancing to a lower rate could help reduce your monthly payments and save thousands over the life of the loan.

    See today's rates

    $7,394/mo

    Est. payment

    Explore your selling options

    Work with a Zillow partner agent

    Leverage their expertise and Zillow's premium Showcase listings to get your home seen by more buyers.

    Get started

    List with your own agent

    Get your home in front of millions of buyers by listing it on Zillow.

    Learn how to do it

    Sell it yourself

    Take full control of how buyers see your home on Zillow by listing For Sale by Owner (FSBO).

    List your home

    What's special

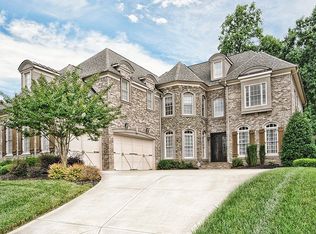
    Stop your search, this Beautifully updated stucco home in The Enclave section of Brookhaven will not disappoint. Situated perfectly on a cul-de-sac this 3 car garage home w/fully fenced in backyard is ready for your dream pool. Offering 5 bedrooms & 4.5 baths (1 Bed & Full Bath on main), this home has plenty of room for your family & entertaining. Home is Turn Key w/a gorgeous renovation that just got finished including BRAND NEW CARPET, PAINT, DOUBLE WALL OVEN, SWITCHES & OUTLETS, & more. As you enter the first thing you will notice is the gleaming real hardwood floors w/two story entrance opening to a spiral staircase. Oversized Master suite features spa like bath w/2 walk in closets and sitting room. The third floor is perfect for your media room, game room, or play room. Resort style community amenities including pool, lazy river, tennis & basketball courts, playground, clubhouse w/fitness center & walking trails taking you directly to local elementary school. Weddington Schools

    Zillow last checked:

    Listing updated:

    Listed by:

    Brian McGowan bmcgowan@kw.com,

    Keller Williams South Park

    Bought with:

    John Peters

    JPeters Realty, LLC

    Source: Canopy MLS as distributed by MLS GRID,MLS#: 4082901MLS Logo

    Facts & features

    Interior

    Bedrooms & bathrooms
    • Bedrooms: 5
    • Bathrooms: 5
    • Full bathrooms: 4
    • 1/2 bathrooms: 1
    • Main level bedrooms: 1
    Primary bedroom
    • Level: Upper
    Primary bedroom
    • Level: Upper
    Bedroom s
    • Level: Main
    Bedroom s
    • Level: Upper
    Bedroom s
    • Level: Upper
    Bedroom s
    • Level: Upper
    Bedroom s
    • Level: Main
    Bedroom s
    • Level: Upper
    Bedroom s
    • Level: Upper
    Bedroom s
    • Level: Upper
    Bathroom full
    • Level: Main
    Bathroom full
    • Level: Upper
    Bathroom full
    • Level: Upper
    Bathroom full
    • Level: Upper
    Bathroom half
    • Level: Third
    Bathroom full
    • Level: Main
    Bathroom full
    • Level: Upper
    Bathroom full
    • Level: Upper
    Bathroom full
    • Level: Upper
    Bathroom half
    • Level: Third
    Bar entertainment
    • Level: Third
    Bar entertainment
    • Level: Third
    Bonus room
    • Level: Third
    Bonus room
    • Level: Third
    Breakfast
    • Level: Main
    Breakfast
    • Level: Main
    Dining room
    • Level: Main
    Dining room
    • Level: Main
    Family room
    • Level: Main
    Family room
    • Level: Main
    Flex space
    • Level: Third
    Flex space
    • Level: Third
    Kitchen
    • Level: Main
    Kitchen
    • Level: Main
    Laundry
    • Level: Main
    Laundry
    • Level: Main
    Living room
    • Level: Main
    Living room
    • Level: Main
    Office
    • Level: Main
    Office
    • Level: Main
    Play room
    • Level: Third
    Play room
    • Level: Third
    Study
    • Level: Main
    Study
    • Level: Main
    Heating
    • Central, Forced Air, Natural Gas
    Cooling
    • Central Air, Electric
    Appliances
    • Included: Convection Oven, Dishwasher, Disposal, Double Oven, Down Draft, Exhaust Fan, Gas Cooktop, Microwave, Plumbed For Ice Maker, Self Cleaning Oven, Wall Oven
    • Laundry: Main Level, Sink
    Features
    • Built-in Features, Soaking Tub, Kitchen Island, Open Floorplan, Pantry, Storage, Tray Ceiling(s)(s), Vaulted Ceiling(s)(s), Walk-In Closet(s), Walk-In Pantry
    • Flooring: Carpet, Tile, Wood
    • Doors: French Doors
    • Has basement: No
    • Attic: Walk-In
    • Fireplace features: Gas, Gas Log, Living Room
    Interior area
    • Total structure area: 4,079
    • Total interior livable area: 5,165 sqft
    • Finished area above ground: 5,165
    • Finished area below ground: 0

    Property

    Parking
    • Total spaces: 3
    • Parking features: Driveway, Attached Garage, Garage Door Opener, Garage Faces Side, Garage on Main Level
    • Attached garage spaces: 3
    • Has uncovered spaces: Yes
    Features
    • Levels: Three Or More
    • Stories: 3
    • Patio & porch: Covered, Front Porch, Patio
    • Exterior features: In-Ground Irrigation
    • Pool features: Community
    • Fencing: Back Yard
    Lot
    • Size: 0.51 Acres
    • Dimensions: 57 x 35 x 22 x 157 x 148 x 172
    • Features: Cul-De-Sac, Private, Wooded
    Details
    • Parcel number: 07150261
    • Zoning: AR0
    • Special conditions: Standard

    Construction

    Type & style
    • Home type: SingleFamily
    • Architectural style: Traditional
    • Property subtype: Single Family Residence
    Materials
    • Stucco, Stone, Stone Veneer
    • Foundation: Crawl Space
    • Roof: Shingle
    Condition
    • New construction: No
    • Year built: 2006

    Utilities & green energy

    • Sewer: Public Sewer
    • Water: City
    • Utilities for property: Cable Connected, Electricity Connected, Phone Connected, Underground Power Lines, Underground Utilities

    Community & HOA

    Community
    • Features: Cabana, Clubhouse, Fitness Center, Game Court, Picnic Area, Playground, Recreation Area, Sidewalks, Sport Court, Street Lights, Tennis Court(s), Walking Trails
    • Security: Security System
    • Subdivision: Brookhaven
    HOA
    • Has HOA: Yes
    • HOA fee: $340 quarterly
    • HOA name: Cusick
    • HOA phone: 704-544-7779
    Location
    • Region: Matthews

    Financial & listing details

    • Price per square foot: $237/sqft
    • Tax assessed value: $712,700
    • Date on market: 11/9/2023
    • Cumulative days on market: 97 days
    • Listing terms: Cash,Conventional,FHA,Nonconforming Loan,USDA Loan,VA Loan
    • Electric utility on property: Yes
    • Road surface type: Concrete, Paved

    Price history

    DateEventPrice
    3/15/2024Sold$1,225,000-3.9%$237/sqft
    Source: Canopy MLS as distributed by MLS GRID #4082901 Report a problem
    2/14/2024Pending sale$1,274,500$247/sqft
    Source: Canopy MLS as distributed by MLS GRID #4082901 Report a problem
    2/13/2024Price change$1,274,500-1.4%$247/sqft
    Source: Canopy MLS as distributed by MLS GRID #4082901 Report a problem
    12/12/2023Price change$1,292,000-4.3%$250/sqft
    Source: Canopy MLS as distributed by MLS GRID #4082901 Report a problem
    11/29/2023Price change$1,349,500-1.8%$261/sqft
    Source: Canopy MLS as distributed by MLS GRID #4082901 Report a problem
    11/9/2023Listed for sale$1,374,500$266/sqft
    Source: Canopy MLS as distributed by MLS GRID #4082901 Report a problem

    Public tax history

    Tax history is unavailable.

    Neighborhood: 28104

    Nearby schools

    GreatSchools rating
    Schools provided by the listing agent
    • Elementary: Antioch
    • Middle: Weddington
    • High: Weddington

    Source: Canopy MLS as distributed by MLS GRID. This data may not be complete. We recommend contacting the local school district to confirm school assignments for this home.

    Get a cash offer in 3 minutes
    Find out how much your home could sell for in as little as 3 minutes with a no-obligation cash offer.
    Estimated market value
    $1,495,700
    Get a cash offer in 3 minutes
    Find out how much your home could sell for in as little as 3 minutes with a no-obligation cash offer.
    Estimated market value
    $1,495,700