This outstanding single family home with pond view is sure to impress! Situated in Lakewood Ranch's Premier 55 Plus Community, Del Webb at Lakewood Ranch, You can jump right in and engage in a large array of social activities! Whether it's swimming at the community pools, dining at the on-site "Cheers" restaurant, engaging in a multitude of fitness options or joining one of over 70 Social Groups, You can't go wrong! This well maintained Contour Model has many of the most sought-after features such as IMPACT WINDOWS AND DOORS, EXTENDED LANAI AND 4 FT EXTENDED GARAGE WITH EPOXY FINISH. Built in 2021 this home has quality construction features. The furnishings in this home can be purchased separate outside of contract. Situated on a private cul-de-sac street, you can enjoy either your covered front porch or covered and screened spacious lanai that overlooks a calming POND VIEW! Inside you will see a welcoming entrance with doors on the study/den, a full bath with tub/shower combination and guest room with luxury vinyl flooring and a walk-in closet. The Kitchen has a spacious center island and ample counter and cabinet space as well as a closet pantry. The dining/living room area is light and bright. The primary bedroom suite is welcoming with luxury vinyl flooring in the bedroom and tile in the bath area. The shower is well equipped and the walk-in closet is huge! The proximity to the community amenity center is a quick walk away! Come enjoy the good life in this amazing home!
Sold for $400,000
Zestimate®
$400,000
7013 Hanover Ct, Bradenton, FL 34202
2beds
1,405sqft
Single Family Residence
Built in 2021
6,229 Square Feet Lot
$400,000 Zestimate®
$285/sqft
$2,955 Estimated rent
Home value
$400,000
$376,000 - $424,000
$2,955/mo
Zestimate® history
Owner options
List your home for rent
$2,955/mo
Rent Zestimate®
Find your next renter with Zillow Rental Manager. Plus, with online applications, you can quickly screen prospective tenants – for free.
$2,955/mo
Rent Zestimate®
Refinance and save
$3,162/mo
Est. payment
Refinancing to a lower rate could help reduce your monthly payments and save thousands over the life of the loan.
$3,162/mo
Est. payment
Explore your selling options
Work with a Zillow partner agent
Leverage their expertise and Zillow's premium Showcase listings to get your home seen by more buyers.
Get startedList with your own agent
Get your home in front of millions of buyers by listing it on Zillow.
Learn how to do itSell it yourself
Take full control of how buyers see your home on Zillow by listing For Sale by Owner (FSBO).
List your homeWhat's special
Extended lanaiPond viewCovered front porchPrivate cul-de-sac streetImpact windows and doorsCalming pond viewPrimary bedroom suite
Zillow last checked:
Listing updated:
Listed by:
Georgia Pizzarelli 203-788-9157,
ARISTA REALTY GROUP, LLC 203-788-9157
Bought with:
Georgia Pizzarelli, 3271076
ARISTA REALTY GROUP, LLC
Source: Stellar MLS,MLS#: A4687560 Originating MLS: Osceola
Originating MLS: Osceola
Facts & features
Interior
Bedrooms & bathrooms
- Bedrooms: 2
- Bathrooms: 2
- Full bathrooms: 2
Rooms
- Room types: Den/Library/Office, Utility Room
Primary bedroom
- Features: Ceiling Fan(s), Dual Sinks, En Suite Bathroom, Exhaust Fan, Granite Counters, Shower No Tub, Water Closet/Priv Toilet, Window/Skylight in Bath, Walk-In Closet(s)
- Level: First
- Area: 184.6 Square Feet
- Dimensions: 13x14.2
Bedroom 2
- Features: Ceiling Fan(s), Walk-In Closet(s)
- Level: First
- Area: 112 Square Feet
- Dimensions: 10x11.2
Bathroom 2
- Features: Exhaust Fan, Granite Counters, Tub With Shower
- Level: First
- Area: 60.04 Square Feet
- Dimensions: 7.9x7.6
Balcony porch lanai
- Level: First
- Area: 90 Square Feet
- Dimensions: 9x10
Balcony porch lanai
- Features: Ceiling Fan(s)
- Level: First
- Area: 300 Square Feet
- Dimensions: 10x30
Den
- Level: First
- Area: 85.56 Square Feet
- Dimensions: 9.3x9.2
Kitchen
- Features: Breakfast Bar, Granite Counters, Pantry
- Level: First
- Area: 113.49 Square Feet
- Dimensions: 11.7x9.7
Laundry
- Level: First
- Area: 35.1 Square Feet
- Dimensions: 6.5x5.4
Living room
- Features: Ceiling Fan(s)
- Level: First
- Area: 184.71 Square Feet
- Dimensions: 13.1x14.1
Heating
- Central, Electric, Natural Gas
Cooling
- Central Air
Appliances
- Included: Dishwasher, Disposal, Dryer, Gas Water Heater, Microwave, Range, Refrigerator, Washer
- Laundry: Inside, Laundry Room
Features
- Ceiling Fan(s), Eating Space In Kitchen, Open Floorplan, Primary Bedroom Main Floor, Split Bedroom, Stone Counters, Thermostat, Walk-In Closet(s)
- Flooring: Brick/Stone, Epoxy, Luxury Vinyl, Tile
- Doors: Sliding Doors
- Windows: Blinds, Shutters, Hurricane Shutters/Windows
- Has fireplace: No
Interior area
- Total structure area: 2,224
- Total interior livable area: 1,405 sqft
Property
Parking
- Total spaces: 2
- Parking features: Driveway, Garage Door Opener, Oversized
- Attached garage spaces: 2
- Has uncovered spaces: Yes
- Details: Garage Dimensions: 21x25
Features
- Levels: One
- Stories: 1
- Patio & porch: Covered, Front Porch, Rear Porch, Screened
- Exterior features: Irrigation System, Lighting, Rain Gutters, Sidewalk, Sprinkler Metered
- Has view: Yes
- View description: Water, Pond
- Has water view: Yes
- Water view: Water,Pond
- Waterfront features: Lake, Pond, Pond Access
Lot
- Size: 6,229 Square Feet
- Residential vegetation: Trees/Landscaped
Details
- Parcel number: 586148659
- Zoning: RESI
- Special conditions: None
Construction
Type & style
- Home type: SingleFamily
- Architectural style: Ranch
- Property subtype: Single Family Residence
Materials
- Block, Stucco
- Foundation: Slab
- Roof: Concrete,Tile
Condition
- New construction: No
- Year built: 2021
Details
- Builder model: Contour w/garage ext, impact windows
- Builder name: Pulte Builders
Utilities & green energy
- Sewer: Public Sewer
- Water: Public
- Utilities for property: Cable Connected, Electricity Connected, Fire Hydrant, Natural Gas Connected, Phone Available, Sprinkler Meter, Street Lights, Underground Utilities, Water Connected
Green energy
- Water conservation: Irrigation-Reclaimed Water
Community & HOA
Community
- Features: Dock, Lake, Association Recreation - Owned, Buyer Approval Required, Clubhouse, Community Mailbox, Deed Restrictions, Dog Park, Fitness Center, Gated Community - No Guard, Golf Carts OK, Irrigation-Reclaimed Water, No Truck/RV/Motorcycle Parking, Pool, Restaurant, Sidewalks, Tennis Court(s)
- Security: Smoke Detector(s)
- Pet fee: $0 monthly
- Senior community: Yes
- Subdivision: DEL WEBB PH III SUBPH 3A, 3B & 3C
HOA
- Has HOA: Yes
- Amenities included: Clubhouse, Fence Restrictions, Fitness Center, Gated, Lobby Key Required, Pickleball Court(s), Pool, Recreation Facilities, Spa/Hot Tub, Tennis Court(s), Trail(s), Vehicle Restrictions
- Services included: Common Area Taxes, Community Pool, Reserve Fund, Maintenance Grounds, Manager, Private Road, Recreational Facilities
- HOA fee: $516 monthly
- HOA name: Kirstin Stapleton
- HOA phone: 941-739-0411
Location
- Region: Bradenton
Financial & listing details
- Price per square foot: $285/sqft
- Tax assessed value: $449,193
- Annual tax amount: $5,862
- Date on market: 3/26/2026
- Cumulative days on market: 72 days
- Listing terms: Cash,Conventional
- Ownership: Fee Simple
- Total actual rent: 0
- Electric utility on property: Yes
- Road surface type: Asphalt
Price history
| Date | Event | Price |
|---|---|---|
| 7/7/2026 | Sold | $400,000-4.8%$285/sqft |
Source:  Stellar MLS #A4687560 Report a problem Stellar MLS #A4687560 Report a problem | ||
| 6/6/2026 | Pending sale | $420,000$299/sqft |
Source: Stellar MLS #A4687560 Report a problem | ||
| 5/19/2026 | Price change | $420,000-4.5%$299/sqft |
Source: Stellar MLS #A4687560 Report a problem | ||
| 4/24/2026 | Price change | $440,000-2.2%$313/sqft |
Source: Stellar MLS #A4687560 Report a problem | ||
| 3/26/2026 | Listed for sale | $450,000+31.9%$320/sqft |
Source: Stellar MLS #A4687560 Report a problem | ||
| 2/22/2024 | Listing removed | -- |
Source: Zillow Rentals Report a problem | ||
| 1/6/2024 | Listed for rent | $2,800$2/sqft |
Source: Zillow Rentals Report a problem | ||
| 4/27/2021 | Sold | $341,200+2524.6%$243/sqft |
Source: Public Record Report a problem | ||
| 9/17/2020 | Listing removed | -- |
Source: Del Webb Report a problem | ||
| 3/8/2020 | Listed for sale | $13,000$9/sqft |
Source: Del Webb Report a problem | ||
Public tax history
| Year | Property taxes | Tax assessment |
|---|---|---|
| 2025 | $5,862 +2.8% | $351,910 +2.9% |
| 2024 | $5,702 +1.1% | $341,992 +3% |
| 2023 | $5,638 +1.3% | $332,031 +3% |
| 2022 | $5,565 +149.2% | $322,360 +486.1% |
| 2021 | $2,233 +6.2% | $55,000 |
| 2020 | $2,104 +45.9% | $55,000 +373.8% |
| 2019 | $1,442 | $11,608 |
Find assessor info on the county website
Neighborhood: 34202
Nearby homes
- $415,0002 bd2 ba1.4k sqft7017 Hanover Ct, Bradenton, FL 34202For Sale
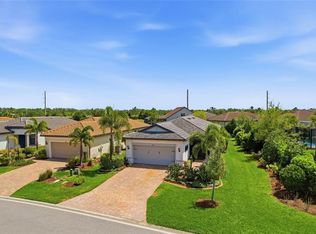
- $424,2002 bd2 ba1.4k sqft7011 Hanover Ct, Bradenton, FL 34202Off Market

- $396,0002 bd2 ba1.4k sqft7011 Hanover Ct, Lakewood Ranch, FL 34202Off Market
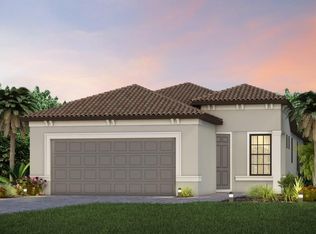
- $452,3025,757 Square Feet7009 Hanover Ct, Bradenton, FL 34202Off Market
- $482,3007,275 Square Feet7005 Hanover Ct, Bradenton, FL 34202Off Market
- $613,7007,456 Square Feet18007 Eastbrook Ter, Bradenton, FL 34202Off Market
- $718,8008,313 Square Feet18011 Eastbrook Ter, Bradenton, FL 34202Off Market
- $645,6002 bd2 ba1.8k sqft18027 Eastbrook Ter, Bradenton, FL 34202Off Market
Nearby schools
GreatSchools rating
- 10/10Robert Willis Elementary SchoolGrades: PK-5Distance: 2.5 mi
- 7/10R. Dan Nolan Middle SchoolGrades: 6-8Distance: 2.4 mi
- 6/10Lakewood Ranch High SchoolGrades: PK,9-12Distance: 5.5 mi
Schools provided by the listing agent
- Elementary: Robert E Willis Elementary
- Middle: Nolan Middle
- High: Lakewood Ranch High
Source: Stellar MLS. This data may not be complete. We recommend contacting the local school district to confirm school assignments for this home.
Get a cash offer in 3 minutes
Find out how much your home could sell for in as little as 3 minutes with a no-obligation cash offer.
Estimated market value
$400,000
Get a cash offer in 3 minutes
Find out how much your home could sell for in as little as 3 minutes with a no-obligation cash offer.
Estimated market value
$400,000
- Florida
- Manatee County
- Lakewood Ranch
- 34202
- 7013 Hanover Ct
Nearby cities
Nearby neighborhoods
Nearby zip codes
Other Lakewood Ranch Topics
