Under contract-accepting backup offers. Welcome to a TURNKEY move-in ready, beautifully upgraded Pulte Contour model in the highly sought-after Del Webb at Lakewood Ranch. The premier 55+ community within the nation’s top-ranked master-planned development. Perfectly positioned on a private cul-de-sac with serene water views, this home delivers the ideal blend of luxury, comfort, and low-maintenance living. Offering 2 bedrooms, 2 bathrooms, a versatile den, and a 2-car garage, this thoughtfully designed residence showcases 1,405 sq ft of open-concept living built for both everyday ease and effortless entertaining. From the moment you arrive, you’ll notice the impeccable curb appeal, upgraded elevation, and inviting entry. Inside, the home shines tile flooring, plantation shutters, upgraded lighting, and modern ceiling fans, creating a warm yet refined aesthetic. At the heart of the home is a gourmet kitchen designed to impress, featuring: 42” cabinetry with soft-close drawers & pull-outs, Premium stainless steel appliances with gas range, Granite countertops, Spacious center island with seating, Abundant storage and prep space The kitchen flows seamlessly into the bright, open living and dining areas, enhanced by natural light and tranquil water views. Which are perfect for hosting or relaxing. The owner’s suite is a private retreat, complete with a spacious walk-in closet Spa-inspired ensuite with dual sinks & oversized walk-in shower Guests will enjoy their own private space with a well-appointed bedroom and upgraded bath, while the flexible den is ideal for a home office, hobby room, or additional guest area. Step outside to your extended, screened lanai, with fully fenced in backyard where you can unwind or entertain while overlooking the calming waterfront slice of Florida paradise. Additional highlights include: Impact windows & doors / hurricane protection, Epoxy-coated garage with extended space, Laundry room with added functionality, and Beautiful landscaping and maintained exterior. Living in Del Webb means access to resort-style amenities, including: Clubhouse & fitness center, Resort pool & lap pool, On-site dining at “Cheers” restaurant, Dozens of clubs, events, and social groups, and Walkable access to amenities Why wait to build when this one has it all? This is more than a home, it’s a lifestyle upgrade in one of Florida’s most desirable communities. Is this home your perfect match!?
Under contract
Price cut: $10K (7/13)
$415,000
7017 Hanover Ct, Bradenton, FL 34202
2beds
1,405sqft
Single Family Residence
Built in 2021
6,647 Square Feet Lot
$402,300 Zestimate®
$295/sqft
$516/mo HOA
What's special
Modern ceiling fansGranite countertopsVersatile denImpeccable curb appealPrivate cul-de-sacGourmet kitchenSerene water views
- 106 days |
- 614 |
- 36 |
Zillow last checked:
Listing updated:
Listed by:
Rachel Woodruff, PA 941-705-8686,
HOUSE MATCH 941-213-7028
Source: Stellar MLS,MLS#: A4688416 Originating MLS: Sarasota - Manatee
Originating MLS: Sarasota - Manatee
Facts & features
Interior
Bedrooms & bathrooms
- Bedrooms: 2
- Bathrooms: 2
- Full bathrooms: 2
Primary bedroom
- Features: Walk-In Closet(s)
- Level: First
Bedroom 2
- Features: Built-in Closet
- Level: First
Den
- Level: First
Dining room
- Level: First
Kitchen
- Level: First
Living room
- Level: First
Heating
- Central
Cooling
- Central Air
Appliances
- Included: Dishwasher, Disposal, Dryer, Microwave, Range, Refrigerator, Washer
- Laundry: Laundry Room
Features
- Ceiling Fan(s), Kitchen/Family Room Combo, Primary Bedroom Main Floor, Walk-In Closet(s)
- Flooring: Ceramic Tile
- Windows: Hurricane Shutters, Hurricane Shutters/Windows
- Has fireplace: No
Interior area
- Total structure area: 2,224
- Total interior livable area: 1,405 sqft
Video & virtual tour
Property
Parking
- Total spaces: 2
- Parking features: Garage - Attached
- Attached garage spaces: 2
Features
- Levels: One
- Stories: 1
- Patio & porch: Rear Porch, Screened
- Exterior features: Irrigation System, Rain Gutters, Sidewalk
- Fencing: Fenced
- Waterfront features: Lake
Lot
- Size: 6,647 Square Feet
Details
- Parcel number: 586148709
- Zoning: PD-R
- Special conditions: None
Construction
Type & style
- Home type: SingleFamily
- Property subtype: Single Family Residence
Materials
- Block
- Foundation: Slab
- Roof: Tile
Condition
- New construction: No
- Year built: 2021
Utilities & green energy
- Sewer: Public Sewer
- Water: Public
- Utilities for property: Cable Connected, Electricity Connected, Sewer Connected, Sprinkler Recycled, Water Connected
Community & HOA
Community
- Features: Dock, Lake, Association Recreation - Owned, Buyer Approval Required, Clubhouse, Community Mailbox, Deed Restrictions, Dog Park, Fitness Center, Gated Community - No Guard, Golf Carts OK, Irrigation-Reclaimed Water, Pool, Restaurant
- Pet fee: $0 monthly
- Senior community: Yes
- Subdivision: DEL WEBB PH III SUBPH 3A, 3B & 3C
HOA
- Has HOA: Yes
- Amenities included: Clubhouse, Fitness Center, Gated, Pickleball Court(s), Recreation Facilities, Tennis Court(s)
- Services included: Common Area Taxes, Community Pool, Reserve Fund, Maintenance Grounds
- HOA fee: $516 monthly
- HOA name: Castle Group
- HOA phone: 941-739-0411
Location
- Region: Bradenton
Financial & listing details
- Price per square foot: $295/sqft
- Tax assessed value: $449,193
- Annual tax amount: $4,611
- Date on market: 4/6/2026
- Cumulative days on market: 106 days
- Listing terms: Cash,Conventional,FHA,VA Loan
- Ownership: Fee Simple
- Total actual rent: 0
- Electric utility on property: Yes
- Road surface type: Asphalt
Estimated market value
$402,300
$382,000 - $422,000
$2,963/mo
Price history
| Date | Event | Price |
|---|---|---|
| 7/14/2026 | Contingent | $415,000$295/sqft |
Source:  Stellar MLS #A4688416 Report a problem Stellar MLS #A4688416 Report a problem | ||
| 7/13/2026 | Price change | $415,000-2.4%$295/sqft |
Source: Stellar MLS #A4688416 Report a problem | ||
| 6/8/2026 | Price change | $425,000+6.3%$302/sqft |
Source: Stellar MLS #A4688416 Report a problem | ||
| 6/1/2026 | Price change | $400,000-5.9%$285/sqft |
Source: Stellar MLS #A4688416 Report a problem | ||
| 5/14/2026 | Price change | $425,000-5.6%$302/sqft |
Source: Stellar MLS #A4688416 Report a problem | ||
| 4/6/2026 | Listed for sale | $450,000+35%$320/sqft |
Source: Stellar MLS #A4688416 Report a problem | ||
| 5/6/2021 | Sold | $333,400+2678.3%$237/sqft |
Source: Public Record Report a problem | ||
| 10/19/2020 | Listing removed | -- |
Source: Del Webb Report a problem | ||
| 3/8/2020 | Listed for sale | $12,000$9/sqft |
Source: Del Webb Report a problem | ||
Public tax history
| Year | Property taxes | Tax assessment |
|---|---|---|
| 2025 | $5,933 +2.8% | $351,910 +2.9% |
| 2024 | $5,773 +1.1% | $341,992 +3% |
| 2023 | $5,711 +2.5% | $332,031 +3% |
| 2022 | $5,572 +149.5% | $322,360 +486.1% |
| 2021 | $2,233 +6.1% | $55,000 |
| 2020 | $2,104 +45.9% | $55,000 +373.8% |
| 2019 | $1,442 | $11,608 |
Find assessor info on the county website
Monthly payment
Est. payment
Payment breakdown
Explore the cost of this home by adjusting the details. Changes won't be saved.Climate risks
Neighborhood: 34202
Nearby schools
GreatSchools rating
- 10/10Robert Willis Elementary SchoolGrades: PK-5Distance: 2.5 mi
- 7/10R. Dan Nolan Middle SchoolGrades: 6-8Distance: 2.4 mi
- 6/10Lakewood Ranch High SchoolGrades: PK,9-12Distance: 5.5 mi
Schools provided by the listing agent
- Elementary: Robert E Willis Elementary
- Middle: Nolan Middle
- High: Lakewood Ranch High
Source: Stellar MLS. This data may not be complete. We recommend contacting the local school district to confirm school assignments for this home.
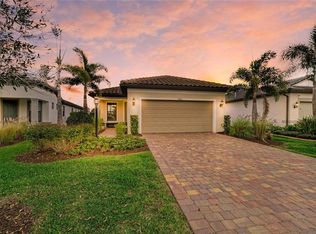
- $400,0002 bd2 ba1.4k sqft7013 Hanover Ct, Bradenton, FL 34202Sold
- $424,2002 bd2 ba1.4k sqft7011 Hanover Ct, Bradenton, FL 34202Off Market

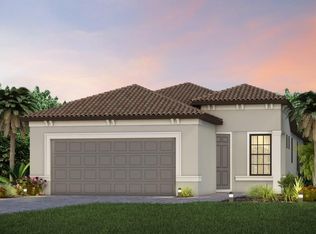
- $396,0002 bd2 ba1.4k sqft7011 Hanover Ct, Lakewood Ranch, FL 34202Off Market
- $613,7007,456 Square Feet18007 Eastbrook Ter, Bradenton, FL 34202Off Market
- $718,8008,313 Square Feet18011 Eastbrook Ter, Bradenton, FL 34202Off Market
- $452,3025,757 Square Feet7009 Hanover Ct, Bradenton, FL 34202Off Market
- $622,1000.258 Acres18021 Eastbrook Ter, Bradenton, FL 34202Off Market
- $645,6002 bd2 ba1.8k sqft18027 Eastbrook Ter, Bradenton, FL 34202Off Market
A local agent can set up tours, give advice and negotiate with sellers.
Similar homes
- $380,0002 bd2 ba1.4k sqft7660 Summerland Cv, Lakewood Ranch, FL 34202For Sale

 MLS ID #A4690537, Mike Griffin, PREFERRED SHORE LLC. Stellar MLS
 - $425,0003 bd2 ba1.5k sqft6242 Blue Runner Ct, Lakewood Ranch, FL 34202For Sale
 MLS ID #A4693036, Amy Worth, RE/MAX ALLIANCE GROUP. Stellar MLS

 - $430,0004 bd3 ba2k sqft8235 Miramar Way, Lakewood Ranch, FL 34202For Sale
 MLS ID #A4684561, ALLEN Smith, IV, RE/MAX ALLIANCE GROUP. Stellar MLS
 - $450,0002 bd2 ba1.6k sqft5126 Savona Run, Bradenton, FL 34211For Sale
 MLS ID #A4699402, Joe Murphy, COLDWELL BANKER REALTY. Stellar MLS
 - $435,0002 bd2 ba1.8k sqft6662 Oakbrooke Cir, Bradenton, FL 34202For SaleMLS ID #A4695100, James Hirschman, SARASOTA LAND AND HOMES LLC. Stellar MLS
- $449,9004 bd2 ba1.8k sqft17733 Canopy Pl, Bradenton, FL 34211For SaleMLS ID #A4699471, Brian Best, EXIT KING REALTY. Stellar MLS
- $445,0002 bd2 ba1.6k sqft13218 Torresina Ter, Bradenton, FL 34211For SaleMLS ID #A4682259, Ruth Husel, MARCUS & COMPANY REALTY. Stellar MLS
- $449,9002 bd2 ba1.6k sqft5213 Horizon Cv, Bradenton, FL 34211For SaleMLS ID #TB8510000, Connie Beal, FUTURE HOME REALTY INC. Stellar MLS
- $420,0003 bd2 ba1.5k sqft1415 Millbrook Cir, Bradenton, FL 34212For SaleMLS ID #A4699617, Cristina Campbell, PA, VUE REALTY, LLC. Stellar MLS
- $455,0003 bd2 ba1.6k sqft4226 Midnight Blue Run, Bradenton, FL 34211For SaleMLS ID #A4692778, David Perkowski, PREFERRED SHORE LLC. Stellar MLS
- $345,0002 bd2 ba1.5k sqft13810 Messina Loop Unit 203, Bradenton, FL 34211For SaleMLS ID #A4692345, David Short, COLDWELL BANKER REALTY. Stellar MLS
- $424,9993 bd2 ba1.4k sqft2062 Old Arbor Ct, Sarasota, FL 34232For SaleMLS ID #A4699214, Rachel Tritschler, RE/MAX ALLIANCE GROUP. Stellar MLS
- $415,0003 bd2 ba1.8k sqft13536 Old Creek Ct, Parrish, FL 34219For SaleMLS ID #A4698084, Matt Berg, BERG REALTY LLC. Stellar MLS
- $495,9993 bd2 ba1.6k sqft6288 Wingspan Way, Bradenton, FL 34203For SaleMLS ID #A4699947, Laurie Fox, COLDWELL BANKER REALTY. Stellar MLS
- $334,9002 bd2 ba1.5k sqft3386 Chelmsford Ct #7, Sarasota, FL 34235For SaleMLS ID #A4698377, Hal Poschmann, STOKES PROP MGMT & REAL ESTATE. Stellar MLS
- $284,9002 bd2 ba1.4k sqft7115 Boca Grove Pl Unit 202, Lakewood Ranch, FL 34202For SaleMLS ID #A4697084, Laura Navratil, MICHAEL SAUNDERS & COMPANY. Stellar MLS
- $442,5003 bd2 ba2k sqft12506 25th Ct E, Parrish, FL 34219For SaleMLS ID #A4699029, Paula McCabe, COMPASS FLORIDA LLC. Stellar MLS
- $389,9002 bd2 ba1.6k sqft6081 Amberly Ct, Bradenton, FL 34208For SaleMLS ID #A4672723, Jason Gabbard, PARRISH REALTY OF FLORIDA. Stellar MLS
- $399,9003 bd2 ba1.8k sqft3410 Avenida Madera #B, Bradenton, FL 34210For SaleMLS ID #A4699633, Jennifer Delbo, DALTON WADE INC. Stellar MLS
- $495,0003 bd2 ba1.9k sqft11960 Forest Park Cir, Bradenton, FL 34211For SaleMLS ID #S5150394, Jannette Figueroa-Torres, LA ROSA REALTY LLC. Stellar MLS
