Skip main navigation
Closed
  • $349,000

    7013 Medinah Ct, Mobile, AL 36618

    3beds
    1,936sqft
    Residential
    Built in 2002
    10,402.13 Square Feet Lot
    $348,900 Zestimate®
    $180/sqft
    $1,847 Estimated rent

    Home value

    $348,900

    $331,000 - $366,000

    $1,847/mo

    Zestimate® history
    Loading
    Loading...

    Owner options

    List your home for rent

    $1,847/mo

    Rent Zestimate®

    Find your next renter with Zillow Rental Manager. Plus, with online applications, you can quickly screen prospective tenants – for free.

    Learn more

    $1,847/mo

    Rent Zestimate®

    Refinance and save

    $1,952/mo

    Est. payment

    Refinancing to a lower rate could help reduce your monthly payments and save thousands over the life of the loan.

    See today's rates

    $1,952/mo

    Est. payment

    Explore your selling options

    Work with a Zillow partner agent

    Leverage their expertise and Zillow's premium Showcase listings to get your home seen by more buyers.

    Get started

    List with your own agent

    Get your home in front of millions of buyers by listing it on Zillow.

    Learn how to do it

    Sell it yourself

    Take full control of how buyers see your home on Zillow by listing For Sale by Owner (FSBO).

    List your home

    What's special

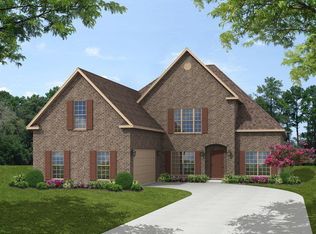
    Welcome to this beautifully updated 3-bedroom, 2-bath home located in the Magnolia Grove Legends subdivision at Robert Trent Jones Golf Course! This home features a split floor plan with luxury vinyl plank flooring throughout the living areas and bedrooms, offering both style and durability. The spacious kitchen is equipped with new quartz countertops, stained cabinets, stainless steel appliances, and a cozy breakfast room, making it perfect for both everyday living and entertaining. The formal dining room opens to the large living room, creating an inviting open flow, while 13-foot ceilings and crown molding throughout add elegance and charm. On one side of the home, you’ll find two generously sized bedrooms and a full hall bath. Privately situated on the opposite side is the primary suite, complete with a separate sitting area, large walk-in closet, and an updated en suite bath featuring dual vanities, a garden tub, and a custom tiled walk-in shower with glass door. Step outside to enjoy the large fenced backyard, perfectly positioned at the end of a quiet cul-de-sac, offering privacy and plenty of space for outdoor enjoyment. This stunning home combines comfort, style, and location—a must-see in Magnolia Grove Legends! Buyer to verify all information during due diligence.

    Zillow last checked:

    Listing updated:

    Listed by:

    Heather McLemore 251-689-3596,

    BHGRE Platinum Properties

    Bought with:

    Kim Moody

    IXL Real Estate-Eastern Shore

    Source: Baldwin Realtors,MLS#: 395172MLS Logo

    Facts & features

    Interior

    Bedrooms & bathrooms
    • Bedrooms: 3
    • Bathrooms: 2
    • Full bathrooms: 2
    Primary bedroom
    • Features: 1st Floor Primary, Sitting Area, Walk-In Closet(s)
    Primary bathroom
    • Features: Double Vanity, Soaking Tub, Separate Shower
    Dining room
    • Features: Breakfast Area-Kitchen, Breakfast Room, Separate Dining Room
    Heating
    • Electric, Heat Pump
    Cooling
    • Electric, Ceiling Fan(s)
    Appliances
    • Included: Dishwasher, Disposal, Microwave, Electric Range, Electric Water Heater
    • Laundry: Inside
    Features
    • Breakfast Bar, Entrance Foyer, Ceiling Fan(s), En-Suite, High Ceilings, High Speed Internet, Split Bedroom Plan
    • Flooring: Tile, Luxury Vinyl Plank
    • Windows: Window Treatments, Double Pane Windows
    • Has basement: No
    • Has fireplace: No
    • Fireplace features: None
    Interior area
    • Total structure area: 1,936
    • Total interior livable area: 1,936 sqft

    Property

    Parking
    • Total spaces: 2
    • Parking features: Attached, Garage, Garage Door Opener
    • Has attached garage: Yes
    • Covered spaces: 2
    Features
    • Levels: One
    • Stories: 1
    • Patio & porch: Patio
    • Exterior features: Termite Contract
    • Fencing: Fenced
    • Has view: Yes
    • View description: None
    Lot
    • Size: 10,402 sqft
    • Dimensions: 35 x 175 x 46 x 98
    • Features: Less than 1 acre, Cul-De-Sac, Subdivided, Elevation-High
    Details
    • Parcel number: 2309322000095036
    • Zoning description: Single Family Residence

    Construction

    Type & style
    • Home type: SingleFamily
    • Architectural style: Traditional
    • Property subtype: Residential
    Materials
    • Brick, Stucco, Frame
    • Foundation: Slab
    • Roof: Composition
    Condition
    • Resale
    • New construction: No
    • Year built: 2002

    Utilities & green energy

    • Electric: Alabama Power
    • Sewer: Public Sewer
    • Water: Public
    • Utilities for property: Underground Utilities, Electricity Connected

    Community & neighborhood

    Security
    • Security features: Smoke Detector(s)
    Community
    • Community features: Clubhouse, Golf
    Location
    • Region: Mobile
    • Subdivision: Magnolia Grove The Legends

    HOA & financial

    HOA
    • Has HOA: Yes
    • HOA fee: $325 annually
    • Services included: Association Management, Insurance, Maintenance Grounds

    Other

    Other facts
    • Price range: $349K - $349K
    • Ownership: Whole/Full

    Price history

    DateEventPrice
    5/29/2026Sold$349,000-0.3%$180/sqft
    Source: Baldwin Realtors #395172 Report a problem
    4/20/2026Pending sale$349,900$181/sqft
    Source: Baldwin Realtors #395172 Report a problem
    4/16/2026Listed for sale$349,900+11.1%$181/sqft
    Source: Baldwin Realtors #395172 Report a problem
    5/6/2022Sold$315,000+65.9%$163/sqft
    Source: Public Record Report a problem
    12/17/2019Sold$189,900+633.2%$98/sqft
    Source: Public Record Report a problem
    4/8/2016Listing removed$25,900$13/sqft
    Source: MIMS REALTY #529065 Report a problem
    2/4/2016Price change$25,900-13.4%$13/sqft
    Source: MIMS REALTY #529065 Report a problem
    3/19/2015Listed for sale$29,900-81.3%$15/sqft
    Source: ROBERTS BROTHERS/WEST #513404 Report a problem
    10/14/2011Listing removed$159,900$83/sqft
    Source: Roberts Brothers #231165 Report a problem
    10/4/2011Listed for sale$159,900$83/sqft
    Source: Roberts Brothers #231165 Report a problem

    Public tax history

    YearProperty taxesTax assessment
    2025$1,438 +3.9%$23,700 +3.8%
    2024$1,383 +0.9%$22,840 +0.9%
    2023$1,371 $22,640 +5.6%
    2022-- $21,440 +15%
    2021$1,021 -10.4%$18,640 -1.9%
    2020$1,140 +1%$19,000 +1%
    2019$1,128 -0.9%$18,820 +4.2%
    2018$1,138 +5.4%$18,060
    2017$1,080 $18,060 -0.9%
    2016$1,080 -0.9%$18,220 +14.6%
    2013$1,090 +0.4%$15,900 -12.4%
    2010$1,086 +14.1%$18,160 +13.2%
    2003$952 $16,040
    2002$952 $16,040

    Find assessor info on the county website

    Neighborhood: Bienville

    Nearby schools

    GreatSchools rating
    Schools provided by the listing agent
    • Elementary: Orchard
    • Middle: CL Scarborough
    • High: Mary G Montgomery

    Source: Baldwin Realtors. This data may not be complete. We recommend contacting the local school district to confirm school assignments for this home.

    Get a cash offer in 3 minutes
    Find out how much your home could sell for in as little as 3 minutes with a no-obligation cash offer.
    Estimated market value
    $348,900
    Get a cash offer in 3 minutes
    Find out how much your home could sell for in as little as 3 minutes with a no-obligation cash offer.
    Estimated market value
    $348,900