Country living with city convenience?! Yes, please! This incredibly well-maintained home is better than new, with a convenient floor plan and massive lot. Spacious and open main floor includes a beautifully appointed eat-in kitchen with granite counters, stainless appliances, and a walk-in pantry. Walk out from kitchen to your screened porch to relax with your morning coffee! On this main level, you'll also find a master bedroom with en suite bathroom featuring a double vanity, BIG walk-in shower, and a roomy master closet (connects to laundry for ease!). Two MORE bedrooms up here and another full bathroom (custom shower doors recently installed) mean lots of room for all. Garage has its own heat, a fantastic recently epoxied floor, and walks you in to a super-functional drop zone! Find your way downstairs and check out all the space down here too, including a MUST-SEE wet bar with stylish bespoke shelves! Two MORE bedrooms downstairs (real ones!) and another full bathroom with more custom shower doors. Backyard is partially fenced for pets or family with a quality five-foot steel fence. Extra storage under the porch would make a great wine cellar or storm shelter. You will never run out of hot water here, because check out the huge water heater! Smithville schools and close to lots of shopping and dining, but a great sense of privacy here too make this one a win-win!
Sold
Price Unknown
7013 NE 134th St, Smithville, MO 64089
5beds
3,838sqft
Single Family Residence
Built in 2016
1.18 Acres Lot
$756,600 Zestimate®
$--/sqft
$3,645 Estimated rent
Home value
$756,600
$681,000 - $840,000
$3,645/mo
Zestimate® history
Owner options
List your home for rent
$3,645/mo
Rent Zestimate®
Find your next renter with Zillow Rental Manager. Plus, with online applications, you can quickly screen prospective tenants – for free.
$3,645/mo
Rent Zestimate®
Refinance and save
$450/mo
Est. payment
Refinancing to a lower rate could help reduce your monthly payments and save thousands over the life of the loan.
$450/mo
Est. payment
Explore your selling options
Work with a Zillow partner agent
Leverage their expertise and Zillow's premium Showcase listings to get your home seen by more buyers.
Get startedList with your own agent
Get your home in front of millions of buyers by listing it on Zillow.
Learn how to do itSell it yourself
Take full control of how buyers see your home on Zillow by listing For Sale by Owner (FSBO).
List your homeWhat's special
Screened porchGranite countersMassive lotBeautifully appointed eat-in kitchenRoomy master closetDouble vanityWet bar
Zillow last checked:
Listing updated:
Listed by:
Jocelyn Rivard 816-237-9777,
Keller Williams KC North
Bought with:
Ashley Kendrick, 2006035451
Chartwell Realty LLC
Source: Heartland MLS as distributed by MLS GRID,MLS#: 2514436
Facts & features
Interior
Bedrooms & bathrooms
- Bedrooms: 5
- Bathrooms: 3
- Full bathrooms: 3
Primary bedroom
- Features: Carpet, Ceiling Fan(s), Walk-In Closet(s)
- Level: Main
Bedroom 2
- Features: Carpet, Ceiling Fan(s)
- Level: Main
Bedroom 3
- Features: Carpet, Ceiling Fan(s)
- Level: Main
Bedroom 4
- Features: Carpet, Ceiling Fan(s)
- Level: Lower
Bedroom 5
- Features: Carpet, Ceiling Fan(s)
- Level: Lower
Primary bathroom
- Features: Ceramic Tiles, Double Vanity, Shower Only
- Level: Main
Bathroom 2
- Features: Ceramic Tiles, Shower Over Tub
- Level: Main
Bathroom 3
- Features: Ceramic Tiles, Shower Over Tub
- Level: Lower
Basement
- Features: Ceramic Tiles, Wet Bar
- Level: Lower
Kitchen
- Features: Granite Counters, Kitchen Island, Wood Floor
- Level: Main
Living room
- Features: Ceiling Fan(s), Fireplace, Wood Floor
- Level: Main
Recreation room
- Features: Carpet
- Level: Lower
Heating
- Natural Gas
Cooling
- Electric
Appliances
- Included: Cooktop, Dishwasher, Disposal, Freezer, Built-In Oven, Stainless Steel Appliance(s)
Features
- Pantry, Vaulted Ceiling(s), Walk-In Closet(s), Wet Bar
- Flooring: Carpet, Tile, Wood
- Basement: Basement BR,Finished,Full,Walk-Out Access
- Number of fireplaces: 1
- Fireplace features: Gas, Living Room
Interior area
- Total structure area: 3,838
- Total interior livable area: 3,838 sqft
- Finished area above ground: 2,043
- Finished area below ground: 1,795
Property
Parking
- Total spaces: 3
- Parking features: Attached, Garage Faces Front
- Attached garage spaces: 3
Features
- Patio & porch: Patio, Screened
- Fencing: Metal
Lot
- Size: 1.18 Acres
Details
- Additional structures: Shed(s)
- Parcel number: 102030002007.00
Construction
Type & style
- Home type: SingleFamily
- Architectural style: Traditional
- Property subtype: Single Family Residence
Materials
- Stone Trim, Wood Siding
- Roof: Composition
Condition
- Year built: 2016
Details
- Builder name: Ken Praiswater
Utilities & green energy
- Sewer: Public Sewer, Grinder Pump
- Water: Public
Community & HOA
Community
- Subdivision: Johnson Ridge
HOA
- Has HOA: Yes
- Amenities included: Trail(s)
- HOA fee: $450 annually
- HOA name: Johnson Ridge
Location
- Region: Smithville
Financial & listing details
- Tax assessed value: $117,650
- Annual tax amount: $6,846
- Date on market: 10/11/2024
- Listing terms: Cash,Conventional,FHA,VA Loan
- Exclusions: See Disclosure
- Ownership: Private
Price history
| Date | Event | Price |
|---|---|---|
| 2/21/2025 | Sold | -- |
Source:  Heartland MLS as distributed by MLS GRID #2514436 Report a problem Heartland MLS as distributed by MLS GRID #2514436 Report a problem | ||
| 2/16/2025 | Pending sale | $769,000$200/sqft |
Source: Heartland MLS as distributed by MLS GRID #2514436 Report a problem | ||
| 1/25/2025 | Contingent | $769,000$200/sqft |
Source: Heartland MLS as distributed by MLS GRID #2514436 Report a problem | ||
| 1/22/2025 | Price change | $769,000-0.8%$200/sqft |
Source: Heartland MLS as distributed by MLS GRID #2514436 Report a problem | ||
| 1/15/2025 | Price change | $775,000-0.6%$202/sqft |
Source: Heartland MLS as distributed by MLS GRID #2514436 Report a problem | ||
| 12/4/2024 | Price change | $780,000-0.6%$203/sqft |
Source: Heartland MLS as distributed by MLS GRID #2514436 Report a problem | ||
| 11/21/2024 | Price change | $785,000-0.6%$205/sqft |
Source: Heartland MLS as distributed by MLS GRID #2514436 Report a problem | ||
| 11/8/2024 | Price change | $790,000-1.3%$206/sqft |
Source: Heartland MLS as distributed by MLS GRID #2514436 Report a problem | ||
| 10/11/2024 | Listed for sale | $800,000+10.7%$208/sqft |
Source: Heartland MLS as distributed by MLS GRID #2514436 Report a problem | ||
| 4/5/2022 | Sold | -- |
Source: Agent Provided Report a problem | ||
| 3/5/2022 | Pending sale | $723,000$188/sqft |
Source: Owner Report a problem | ||
| 2/24/2022 | Listed for sale | $723,000+905.6%$188/sqft |
Source: Owner Report a problem | ||
| 5/12/2012 | Listing removed | $71,900$19/sqft |
Source: Reece and Nichols Realtors #1742935 Report a problem | ||
| 8/17/2011 | Price change | $71,900-6.5%$19/sqft |
Source: Reece and Nichols Realtors #1742935 Report a problem | ||
| 7/30/2009 | Listed for sale | $76,900$20/sqft |
Source: Reece and Nichols Realtors #1468985 Report a problem | ||
Public tax history
| Year | Property taxes | Tax assessment |
|---|---|---|
| 2025 | $7,949 +10.8% | $117,650 +12% |
| 2024 | $7,175 +4.8% | $105,030 |
| 2023 | $6,847 +20.7% | $105,030 +25.2% |
| 2022 | $5,671 -0.7% | $83,920 |
| 2021 | $5,714 +8.7% | $83,920 +9% |
| 2020 | $5,254 | $77,010 |
| 2019 | $5,254 -0.8% | $77,010 +6.9% |
| 2018 | $5,295 +25.6% | $72,030 |
| 2017 | $4,215 | $72,030 +6.3% |
| 2016 | $4,215 | $67,770 +585.9% |
| 2015 | $4,215 +589.2% | $9,880 |
| 2014 | $612 | $9,880 |
| 2013 | -- | $9,880 -18.8% |
| 2012 | -- | $12,160 |
| 2011 | -- | $12,160 -16.8% |
| 2010 | -- | $14,610 |
| 2009 | -- | $14,610 |
| 2007 | -- | $14,610 |
Find assessor info on the county website
Neighborhood: 64089
Nearby homes
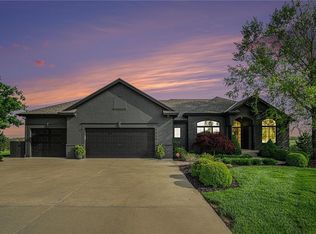
- $--4 bd5 ba4.2k sqft7019 NE 134th St, Smithville, MO 64089Sold
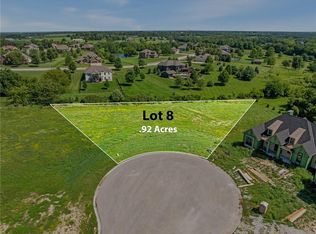
- $117,9001.2 Acres7003 NE 134th St, Smithville, MO 64089Off Market

- $225,0000.92 Acres13324 Winner Ave, Smithville, MO 64089Lot/Land
- $759,9004 bd5 ba4k sqft7012 NE 134th St, Smithville, MO 64089Off Market
- $210,0000.92 Acres13320 Winner Ave, Smithville, MO 64089Lot/Land
- $719,3004 bd4 ba2.5k sqft7020 NE 134th St, Smithville, MO 64089Off Market
- $877,5004 bd5 ba3.5k sqft7004 NE 134th St, Smithville, MO 64089Off Market
- $83,8103 bd3 ba1.6k sqft7101 NE 134th St, Smithville, MO 64089Off Market
Nearby schools
GreatSchools rating
- 10/10Horizon Elementary SchoolGrades: K-6Distance: 4.8 mi
- 7/10Smithville Middle SchoolGrades: 7-8Distance: 4.9 mi
- 9/10Smithville High SchoolGrades: 9-12Distance: 5 mi
Schools provided by the listing agent
- Elementary: Horizon
- Middle: Smithville
- High: Smithville
Source: Heartland MLS as distributed by MLS GRID. This data may not be complete. We recommend contacting the local school district to confirm school assignments for this home.
Get a cash offer in 3 minutes
Find out how much your home could sell for in as little as 3 minutes with a no-obligation cash offer.
Estimated market value
$756,600
Get a cash offer in 3 minutes
Find out how much your home could sell for in as little as 3 minutes with a no-obligation cash offer.
Estimated market value
$756,600
- Missouri
- Clay County
- Smithville
- 64089
- 7013 NE 134th St
Nearby cities
Nearby neighborhoods
Nearby zip codes
Other Smithville Topics
