Welcome to your private resort in the highly desirable Johnson Ridge community! This stunning custom-built reverse 1.5-story home is an entertainer’s dream, offering over an acre of beautifully landscaped paradise and countless upgrades—including a new roof, fresh interior and exterior paint, and brand-new carpet throughout.
Step outside to your personal oasis, featuring an inviting inground pool, a charming pool house with its own bathroom, a stamped concrete patio, and a fully equipped outdoor kitchen with a fireplace and pizza oven. A covered outdoor living area creates the perfect space to relax or entertain year-round. A detached 4th garage adds valuable storage for lawn equipment, pool gear, or recreational toys.
Inside, warm hardwood floors span the main level, complemented by a moody, on-trend color palette and thoughtful design touches. The formal dining room off the entry offers plenty of space for hosting, with easy access to the well-appointed kitchen—complete with a walk-in corner pantry, solid-surface counters, tile backsplash, stainless steel appliances, and a built-in gas cooktop.
The spacious owner’s suite is a peaceful retreat with vaulted ceilings, recessed lighting, a massive walk-in closet, and a spa-like ensuite featuring dual vanities, a corner Jacuzzi tub, and a walk-in shower. A second bedroom, full bath, and a large laundry room complete the main floor.
Downstairs, the finished walk-out lower level is ideal for entertaining or multi-generational living. It boasts a second full kitchen, bar, dining area, rec room with built-ins, two additional bedrooms with walk-in closets, a full bath, and a versatile craft/flex room with its own oversized closet.
With modern updates and resort-style amenities, this home offers the best of indoor-outdoor living—luxury, comfort, and convenience in one extraordinary package.
Sold
Price Unknown
7019 NE 134th St, Smithville, MO 64089
4beds
4,239sqft
Single Family Residence
Built in 2009
1.14 Acres Lot
$1,244,800 Zestimate®
$--/sqft
$4,234 Estimated rent
Home value
$1,244,800
$1.12M - $1.38M
$4,234/mo
Zestimate® history
Owner options
List your home for rent
$4,234/mo
Rent Zestimate®
Find your next renter with Zillow Rental Manager. Plus, with online applications, you can quickly screen prospective tenants – for free.
$4,234/mo
Rent Zestimate®
Refinance and save
$400/mo
Est. payment
Refinancing to a lower rate could help reduce your monthly payments and save thousands over the life of the loan.
$400/mo
Est. payment
Explore your selling options
Work with a Zillow partner agent
Leverage their expertise and Zillow's premium Showcase listings to get your home seen by more buyers.
Get startedList with your own agent
Get your home in front of millions of buyers by listing it on Zillow.
Learn how to do itSell it yourself
Take full control of how buyers see your home on Zillow by listing For Sale by Owner (FSBO).
List your homeWhat's special
Zillow last checked:
Listing updated:
Listed by:
Eric Craig Team 816-726-8565,
ReeceNichols-KCN,
Katie Murray 816-872-4111,
ReeceNichols-KCN
Bought with:
Eric Craig Team
ReeceNichols-KCN
Source: Heartland MLS as distributed by MLS GRID,MLS#: 2546803
Facts & features
Interior
Bedrooms & bathrooms
- Bedrooms: 4
- Bathrooms: 5
- Full bathrooms: 3
- 1/2 bathrooms: 2
Dining room
- Description: Breakfast Area,Formal
Heating
- Forced Air
Cooling
- Electric
Appliances
- Included: Dishwasher, Disposal, Exhaust Fan, Microwave, Refrigerator, Stainless Steel Appliance(s), Water Softener
- Laundry: Laundry Room, Main Level
Features
- Ceiling Fan(s), Custom Cabinets, Kitchen Island, Pantry, Stained Cabinets, Vaulted Ceiling(s), Walk-In Closet(s)
- Flooring: Carpet, Tile, Wood
- Windows: Thermal Windows
- Basement: Basement BR,Finished,Full,Walk-Out Access
- Number of fireplaces: 4
- Fireplace features: Gas, Living Room, Other, Recreation Room, Wood Burning
Interior area
- Total structure area: 4,239
- Total interior livable area: 4,239 sqft
- Finished area above ground: 2,256
- Finished area below ground: 1,983
Property
Parking
- Total spaces: 4
- Parking features: Attached, Detached, Garage Door Opener, Garage Faces Front
- Attached garage spaces: 4
Features
- Patio & porch: Deck, Covered, Patio
- Exterior features: Fire Pit, Outdoor Kitchen
- Has private pool: Yes
- Pool features: In Ground
- Spa features: Bath
- Fencing: Metal
Lot
- Size: 1.14 Acres
- Features: Adjoin Greenspace, Estate Lot, Level
Details
- Additional structures: Garage(s), Other
- Parcel number: 102030002006.00
Construction
Type & style
- Home type: SingleFamily
- Architectural style: Traditional
- Property subtype: Single Family Residence
Materials
- Brick Trim, Frame, Stone Trim
- Roof: Composition
Condition
- Year built: 2009
Utilities & green energy
- Sewer: Public Sewer
- Water: Public
Community & HOA
Community
- Security: Security System, Smoke Detector(s)
- Subdivision: Johnson Ridge
HOA
- Has HOA: Yes
- HOA fee: $400 annually
- HOA name: Johnson Ridge HOA
Location
- Region: Smithville
Financial & listing details
- Tax assessed value: $138,090
- Annual tax amount: $8,200
- Date on market: 5/13/2025
- Listing terms: Cash,Conventional
- Ownership: Private
- Road surface type: Paved
Price history
| Date | Event | Price |
|---|---|---|
| 6/20/2025 | Sold | -- |
Source:  Heartland MLS as distributed by MLS GRID #2546803 Report a problem Heartland MLS as distributed by MLS GRID #2546803 Report a problem | ||
| 5/13/2025 | Pending sale | $1,205,000+26.8%$284/sqft |
Source: Heartland MLS as distributed by MLS GRID #2546803 Report a problem | ||
| 7/15/2022 | Sold | -- |
Source: Heartland MLS as distributed by MLS GRID #2377832 Report a problem | ||
| 4/29/2022 | Pending sale | $950,000$224/sqft |
Source: Heartland MLS as distributed by MLS GRID #2377832 Report a problem | ||
| 4/28/2022 | Listed for sale | $950,000$224/sqft |
Source: Heartland MLS as distributed by MLS GRID #2377832 Report a problem | ||
Public tax history
| Year | Property taxes | Tax assessment |
|---|---|---|
| 2025 | $9,330 +14.2% | $138,090 +15.5% |
| 2024 | $8,169 +4.8% | $119,570 |
| 2023 | $7,795 +16.2% | $119,570 +20.4% |
| 2022 | $6,709 -0.7% | $99,280 |
| 2021 | $6,759 +3.2% | $99,280 +3.4% |
| 2020 | $6,549 | $95,990 +8.2% |
| 2019 | $6,549 +7.4% | $88,711 +6.5% |
| 2018 | $6,099 +21.8% | $83,320 +0% |
| 2017 | $5,008 | $83,310 +3.5% |
| 2016 | $5,008 | $80,520 |
| 2015 | $5,008 +0.5% | $80,520 +4.8% |
| 2014 | $4,985 | $76,840 |
| 2013 | -- | $76,840 -0.2% |
| 2012 | -- | $76,970 |
| 2011 | -- | $76,970 +3.9% |
| 2010 | -- | $74,060 +390.5% |
| 2009 | -- | $15,100 |
| 2007 | -- | $15,100 |
Find assessor info on the county website
Neighborhood: 64089
Nearby homes
- $83,8103 bd3 ba1.6k sqft7101 NE 134th St, Smithville, MO 64089Off Market
- $--5 bd3 ba3.8k sqft7013 NE 134th St, Smithville, MO 64089Sold

- $719,3004 bd4 ba2.5k sqft7020 NE 134th St, Smithville, MO 64089Off Market
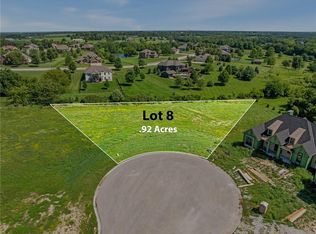
- $225,0000.92 Acres13324 Winner Ave, Smithville, MO 64089Lot/Land
- $750,5004 bd5 ba4k sqft7012 NE 134th St, Smithville, MO 64089Off Market
- $162,8101.13 Acres7107 NE 134th St, Smithville, MO 64089Off Market
- $210,0000.92 Acres13320 Winner Ave, Smithville, MO 64089Lot/Land
- $117,9001.2 Acres7003 NE 134th St, Smithville, MO 64089Off Market
Nearby schools
GreatSchools rating
- 10/10Horizon Elementary SchoolGrades: K-6Distance: 4.9 mi
- 7/10Smithville Middle SchoolGrades: 7-8Distance: 5 mi
- 9/10Smithville High SchoolGrades: 9-12Distance: 5.1 mi
Schools provided by the listing agent
- Elementary: Horizon
- Middle: Smithville
- High: Smithville
Source: Heartland MLS as distributed by MLS GRID. This data may not be complete. We recommend contacting the local school district to confirm school assignments for this home.
Get a cash offer in 3 minutes
Find out how much your home could sell for in as little as 3 minutes with a no-obligation cash offer.
Estimated market value
$1,244,800
Get a cash offer in 3 minutes
Find out how much your home could sell for in as little as 3 minutes with a no-obligation cash offer.
Estimated market value
$1,244,800
- Missouri
- Clay County
- Smithville
- 64089
- 7019 NE 134th St
Nearby cities
Nearby neighborhoods
Nearby zip codes
Other Smithville Topics
