Would you LOVE to enjoy mountain living in Evergreen? This well-cared-for home is situated on two beautiful, gently sloping acres, offering privacy, space, and the peaceful mountain lifestyle you've been looking for. Evergreen Highlands was thoughtfully designed to provide generous separation between neighbors while maintaining a strong sense of community.
This solid home has been lovingly maintained and offers tremendous upside potential. Whether you're an owner-occupant ready to bring your personal vision and design ideas to life, or an investor looking for an exceptional opportunity, this property offers endless possibilities. Enjoy the beauty of the foothills, abundant wildlife, and easy access to hiking, biking, and all that Evergreen has to offer! You are still conveniently located easy access to Conifer, I70, Denver! This home is located off North Turkey Creek. Don't miss this chance to own a property in the highly desirable Evergreen Highlands Community. Properties like this are becoming increasingly difficult to find! 7013 Silverhorn Drive, Evergreen, CO Schedule your private showing today and discover the potential of this unique mountain property!
Sold for $630,000
$630,000
7013 Silverhorn Drive, Evergreen, CO 80439
3beds
1,948sqft
Single Family Residence
Built in 1978
2.2 Acres Lot
$629,800 Zestimate®
$323/sqft
$3,683 Estimated rent
Home value
$629,800
$598,000 - $661,000
$3,683/mo
Zestimate® history
Owner options
List your home for rent
$3,683/mo
Rent Zestimate®
Find your next renter with Zillow Rental Manager. Plus, with online applications, you can quickly screen prospective tenants – for free.
$3,683/mo
Rent Zestimate®
Refinance and save
$3,883/mo
Est. payment
Refinancing to a lower rate could help reduce your monthly payments and save thousands over the life of the loan.
$3,883/mo
Est. payment
Explore your selling options
Work with a Zillow partner agent
Leverage their expertise and Zillow's premium Showcase listings to get your home seen by more buyers.
Get startedList with your own agent
Get your home in front of millions of buyers by listing it on Zillow.
Learn how to do itSell it yourself
Take full control of how buyers see your home on Zillow by listing For Sale by Owner (FSBO).
List your homeWhat's special
Zillow last checked:
Listing updated:
Listed by:
Ed Hayslett 303-548-3423 Ed@TheHayslettGroup.net,
The Hayslett Group, LLC
Bought with:
Katie Schiffers, 100071574
Berkshire Hathaway HomeServices Elevated Living RE
Source: REcolorado as distributed by MLS GRID,MLS#: 3279992
Facts & features
Interior
Bedrooms & bathrooms
- Bedrooms: 3
- Bathrooms: 2
- Full bathrooms: 1
- 3/4 bathrooms: 1
- Main level bathrooms: 1
- Main level bedrooms: 1
Bedroom
- Level: Upper
- Area: 193.17 Square Feet
- Dimensions: 14.1 x 13.7
Bedroom
- Level: Upper
- Area: 221.68 Square Feet
- Dimensions: 16.3 x 13.6
Bedroom
- Level: Main
- Area: 120 Square Feet
- Dimensions: 10 x 12
Bathroom
- Description: Jack & Jill Bathroom
- Level: Upper
Bathroom
- Level: Main
Dining room
- Description: Slider To Deck
- Level: Upper
- Area: 131.25 Square Feet
- Dimensions: 10.5 x 12.5
Family room
- Description: Access To Garage. Slider To Patio. Free Standing Gas Stove.
- Level: Main
- Area: 277.76 Square Feet
- Dimensions: 12.4 x 22.4
Kitchen
- Description: Eat In Kitchen
- Level: Upper
- Area: 207 Square Feet
- Dimensions: 13.8 x 15
Laundry
- Description: Laundry Closet
- Level: Main
Living room
- Description: Vaulted Ceiling, Wood Fireplace, Front Door Access
- Level: Upper
- Area: 337.08 Square Feet
- Dimensions: 15.9 x 21.2
Heating
- Forced Air, Natural Gas
Cooling
- None
Appliances
- Included: Cooktop, Dishwasher, Dryer, Microwave, Range Hood, Refrigerator, Washer
Features
- Eat-in Kitchen, High Ceilings, Jack & Jill Bathroom, Kitchen Island, Smoke Free
- Flooring: Carpet, Linoleum
- Has basement: No
- Number of fireplaces: 2
- Fireplace features: Gas, Living Room, Wood Burning
Interior area
- Total structure area: 1,948
- Total interior livable area: 1,948 sqft
- Finished area above ground: 1,948
Property
Parking
- Total spaces: 2
- Parking features: Asphalt, Exterior Access Door, Insulated Garage, Lighted, Oversized, Storage
- Attached garage spaces: 2
Features
- Levels: Two
- Stories: 2
- Patio & porch: Covered, Deck, Front Porch, Wrap Around
- Fencing: None
- Has view: Yes
- View description: Meadow
Lot
- Size: 2.2 Acres
- Features: Foothills, Level, Meadow, Rolling Slope, Sprinklers In Front, Sprinklers In Rear
- Residential vegetation: Grassed, Natural State
Details
- Parcel number: 102619
- Zoning: SR-2
- Special conditions: Standard
Construction
Type & style
- Home type: SingleFamily
- Architectural style: Traditional
- Property subtype: Single Family Residence
Materials
- Frame, Wood Siding
- Foundation: Slab
- Roof: Composition
Condition
- Fixer
- Year built: 1978
Utilities & green energy
- Water: Private
- Utilities for property: Electricity Connected
Community & HOA
Community
- Subdivision: Evergreen Highlands
HOA
- Has HOA: Yes
- Services included: Maintenance Grounds, Road Maintenance
- HOA fee: $225 annually
- HOA name: Evergreen Highlands
- HOA phone: 000-000-0000
Location
- Region: Evergreen
Financial & listing details
- Price per square foot: $323/sqft
- Tax assessed value: $773,821
- Annual tax amount: $4,085
- Date on market: 6/24/2026
- Listing terms: 1031 Exchange,Cash,Conventional,FHA,VA Loan
- Exclusions: All Items In The Home Are Negotiable And Available For Purchase For An Interested Buyer.
- Ownership: Individual
- Electric utility on property: Yes
- Road surface type: Paved
Price history
| Date | Event | Price |
|---|---|---|
| 8/3/2026 | Sold | $630,000-1.6%$323/sqft |
Source:  REcolorado as distributed by MLS GRID #3279992 Report a problem REcolorado as distributed by MLS GRID #3279992 Report a problem | ||
| 6/30/2026 | Pending sale | $640,000$329/sqft |
Source: REcolorado as distributed by MLS GRID #3279992 Report a problem | ||
| 6/24/2026 | Listed for sale | $640,000$329/sqft |
Source: REcolorado as distributed by MLS GRID #3279992 Report a problem | ||
Public tax history
| Year | Property taxes | Tax assessment |
|---|---|---|
| 2025 | $3,584 -0.3% | $48,364 +5.4% |
| 2024 | $3,593 +26.2% | $45,876 |
| 2023 | $2,847 -1% | $45,876 +23.7% |
| 2022 | $2,876 +7.8% | $37,080 -2.8% |
| 2021 | $2,669 | $38,147 +6.9% |
| 2020 | $2,669 +1.4% | $35,693 |
| 2019 | $2,631 +20.7% | $35,693 +18.7% |
| 2018 | $2,179 | $30,064 |
| 2017 | $2,179 +20.3% | $30,064 +7.4% |
| 2016 | $1,811 +100% | $27,986 |
| 2015 | $906 -48.1% | $27,986 +6.8% |
| 2014 | $1,746 +22.2% | $26,205 |
| 2013 | $1,429 -32.7% | $26,205 +13.6% |
| 2012 | $2,123 -10.8% | $23,068 +0.9% |
| 2011 | $2,380 +0.1% | $22,862 -11.6% |
| 2010 | $2,378 +4.1% | $25,850 |
| 2009 | $2,285 +0.2% | $25,850 +4.3% |
| 2008 | $2,280 +9.2% | $24,790 |
| 2007 | $2,088 -0.5% | $24,790 +10.2% |
| 2006 | $2,099 -9.2% | $22,490 -11.4% |
| 2005 | $2,311 +9.3% | $25,380 |
| 2004 | $2,114 +21.4% | $25,380 |
| 2003 | $1,741 +4.3% | $25,380 +23.4% |
| 2002 | $1,670 -1.8% | $20,570 +8.9% |
| 2001 | $1,701 +2.5% | $18,890 |
| 2000 | $1,660 | $18,890 |
Find assessor info on the county website
Neighborhood: 80439
Nearby homes
- $762,2004 bd3 ba1.5k sqft7003 Silverhorn Dr, Evergreen, CO 80439Off Market
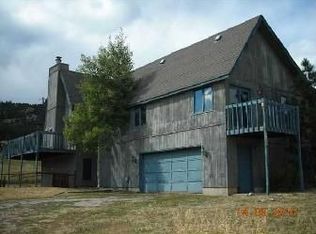
- $660,4005 bd2 ba1.3k sqft7148 Willa Ln, Evergreen, CO 80439Off Market
- $890,0004 bd3 ba2.8k sqft7239 Willa Ln, Evergreen, CO 80439Sold
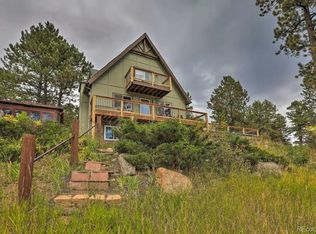
- $862,1004 bd3 ba2.4k sqft6993 Silverhorn Dr, Evergreen, CO 80439Off Market
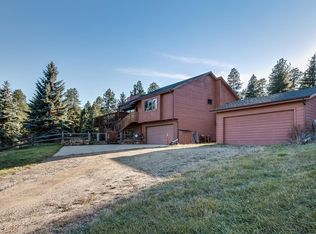
- $537,3004 bd2 ba1.6k sqft7128 Willa Ln, Evergreen, CO 80439Off Market
- $703,4003 bd3 ba1.2k sqft7178 Willa Ln, Evergreen, CO 80439Off Market
- $820,4004 bd3 ba2.8k sqft24733 N Turkey Creek Rd, Evergreen, CO 80439Off Market
- $669,8004 bd3 ba1.6k sqft7088 Willa Ln, Evergreen, CO 80439Off Market
Nearby schools
GreatSchools rating
- 8/10Marshdale Elementary SchoolGrades: K-5Distance: 1.2 mi
- 6/10West Jefferson Middle SchoolGrades: 6-8Distance: 3.1 mi
- 10/10Conifer High SchoolGrades: 9-12Distance: 4.5 mi
Schools provided by the listing agent
- Elementary: Marshdale
- Middle: West Jefferson
- High: Conifer
- District: Jefferson County R-1
Source: REcolorado as distributed by MLS GRID. This data may not be complete. We recommend contacting the local school district to confirm school assignments for this home.
Get a cash offer in 3 minutes
Find out how much your home could sell for in as little as 3 minutes with a no-obligation cash offer.
Estimated market value
$629,800
Get a cash offer in 3 minutes
Find out how much your home could sell for in as little as 3 minutes with a no-obligation cash offer.
Estimated market value
$629,800
- Colorado
- Jefferson County
- Evergreen
- 80439
- 7013 Silverhorn Drive
Nearby cities
Nearby neighborhoods
Nearby zip codes
Other Evergreen Topics
